99 Elliott Street,Gilbertsville, KY 42044
Gilbertsville, KY 42044




Description
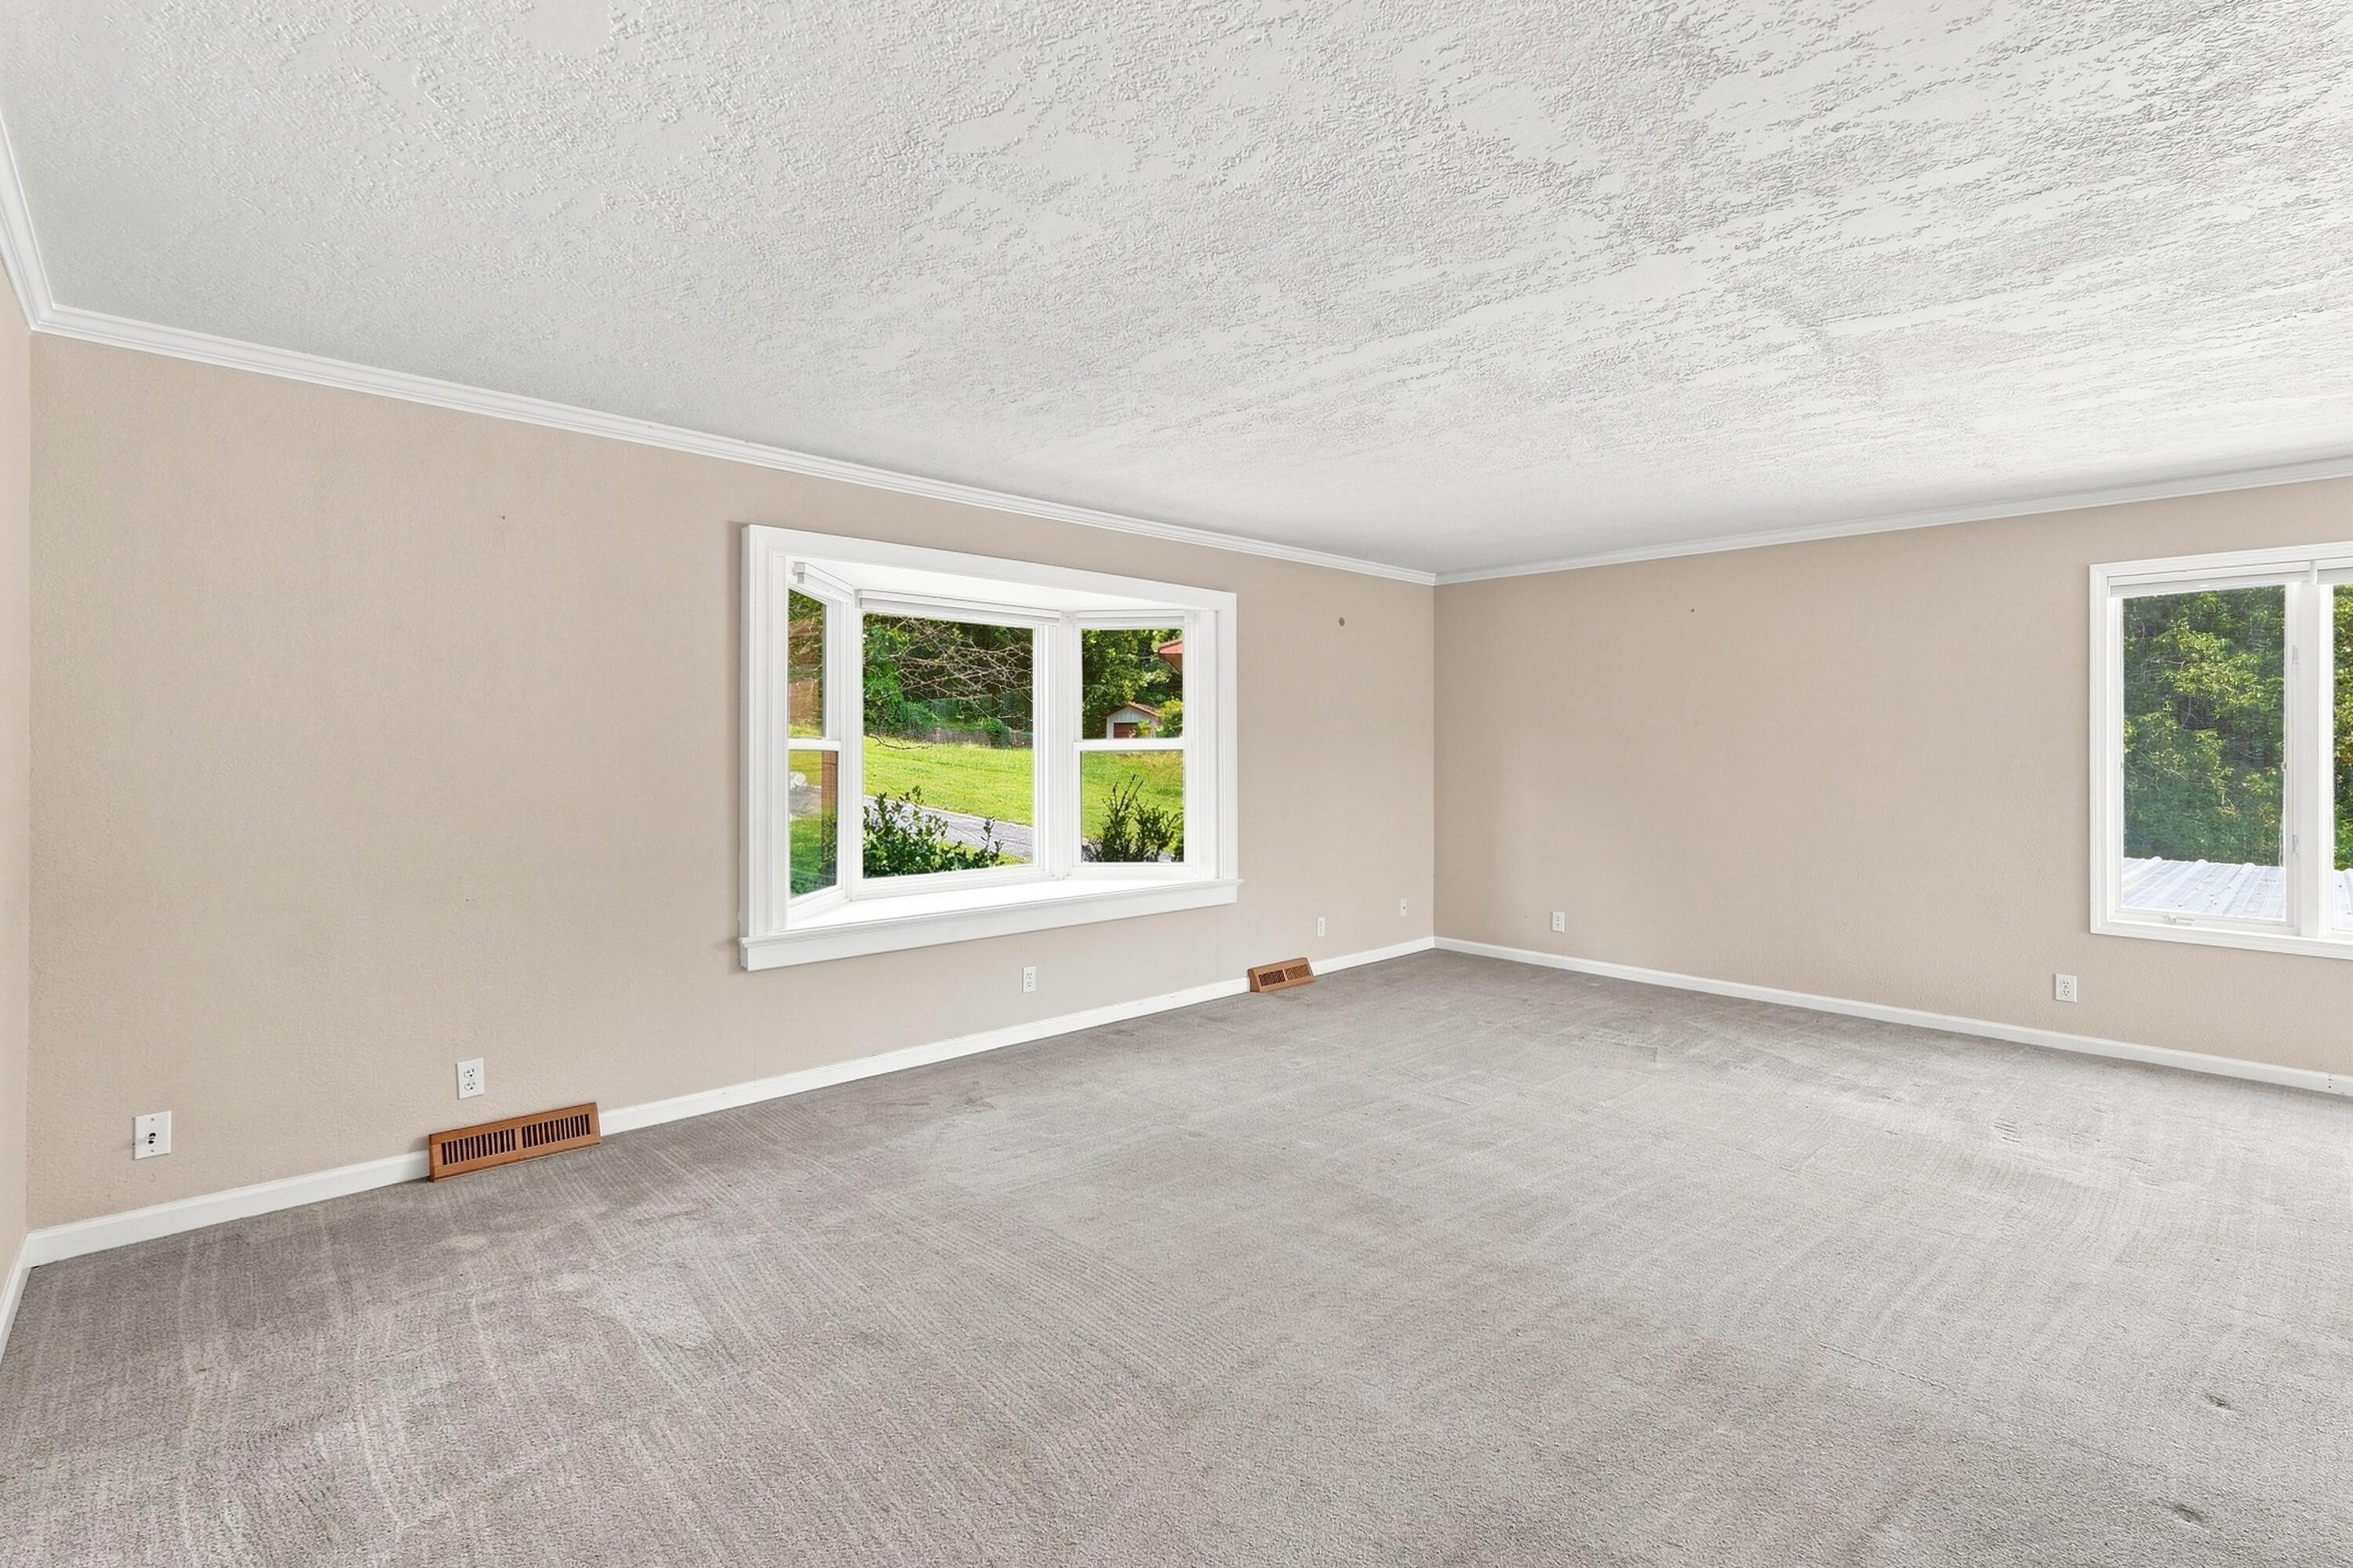
Set on a spacious .77-acre lot that backs up to TVA land, this well-maintained 1968 home offers 3,048 total square feet of living space, with 3 bedrooms, 2 full bathrooms, and a flexible layout across two levels. The main level features an updated kitchen (within the last 5 years) with laminate countertops, a tiled backsplash, and a full suite of appliances including stove, dishwasher, refrigerator, and microwave. Custom cabinetry offers abundant storage with a pantry, broom-style cabinets, and a built-in desk area perfect for a homework nook or household command center. The kitchen flows into a formal dining room that opens to the living room, creating an easy, connected space for entertaining. Rounding out the main level are 3 bedrooms and a full bathroom, plus a bonus sitting area or office tucked near the basement steps. Downstairs, the finished basement expands your living space significantly with a family room and additional flex space, a second full bathroom, a laundry room, and direct garage access. A charming pellet fireplace with limestone exterior anchors the space, and there's potential for a 4th bedroom if desired. Outside, enjoy a large patio and deck at the rear of the home great for relaxing or entertaining with the added bonus of privacy and open space thanks to the adjoining TVA land. An attached 2-car garage and carport provide covered parking, and a metal shed offers extra storage for pellets or other outdoor needs. Located in Gilbertsville near Kentucky Lake, this home offers space and privacy. Enjoy easy access to a nearby boat ramp and close proximity to Kentucky Dam, making this an ideal spot for lake life and outdoor recreation.
Details
| MLS # | 26021673 |
|---|---|
| Listing Type | For Sale |
| Style | House |
| Sub-Type | Resale |
| Status | Pending |
| Year | 1968 |
| Days On Site | 18 |
| Listing Provided By | The Jeter Group | Samantha McKay |
Features
| Bed(s) | 3 |
|---|---|
| Bath(s) | 2 Total |
| SQ Feet | 3,048 |
| Garage | 2 |
| Car Port | Yes |
| Basement | Y |
| Story(s) | 2 |
| Acreage | 0.77 |
Interior
| Rooms Total | 11 |
|---|---|
| Cooling | Ceiling Fan(s), Central Air |
| Heating | Heat Pump |
| Heating Yes / No | Yes |
| Cooling Yes / No | Yes |
| Interior Features | Ceiling Fan(s), Entrance Foyer |
| Window Features | Screens |
| Appliances | Dishwasher, Dryer, Microwave, Range, Refrigerator, Washer |
Exterior
| Roof | Dimensional Style |
|---|---|
| Construction Materials | Brick, Vinyl Siding |
| Foundation Details | Block |
| Fencing | None |
Parking
| Garage Yes / No | Yes |
|---|---|
| Attached Garage Yes / No | No |
| Parking Features | Attached Carport, Attached Garage, Basement, Driveway, Garage Door Opener, Garage Faces Side |
Utilities
| Utilities | Electricity Connected, Water Connected |
|---|---|
| Sewer | Septic Tank |
Area Information
| State | KY |
|---|---|
| County | Marshall |
| City | Gilbertsville |
| Zip Code | 42044 |
| Area | 115 Marshall County |
| Subarea | Marshall County |
| Community Name | Lakeview |
| School District | Marshall |
| Elementary School | Central |
| High School | Marshall |
| Listing VS Median (in Lakeview) | |
Price: $279,900 low | high Med: $649,000 sqft: 3,048 low | high Med: 3,691 $ / sqft: $92 low | high Med: $176 On site: 18 low | high Med: 8 | |
Market Activity 42044
Request a showing
Request a showing
Contact
Learn More About This Property

| State | KY |
|---|---|
| County | Marshall |
| City | Gilbertsville |
| Zip Code | 42044 |
| Area | 115 Marshall County |
| Subarea | Marshall County |
| Community Name | Lakeview |
| School District | Marshall |
| Elementary School | Central |
| High School | Marshall |
| Listing VS Median (in Lakeview) | |
Price: $279,900 low | high Med: $649,000 sqft: 3,048 low | high Med: 3,691 $ / sqft: $92 low | high Med: $176 On site: 18 low | high Med: 8 | |
 |  |  |
© 2026 Coldwell Banker McMahan. All Rights Reserved. Coldwell Banker® and the Coldwell Banker Logo are registered service marks owned by Coldwell Banker Real Estate LLC. Coldwell Banker McMahan fully supports the principles of the Fair Housing Act and Equal Opportunity Act. Each franchise is independently owned and operated. Any services or products provided by independently owned and operated franchises are not provided by, affiliated with or related to Coldwell Banker Real Estate LLC nor any of its affiliated companies.
