
8823 Gentlewind Way,Louisville, KY 40291
Louisville, KY 40291

Description
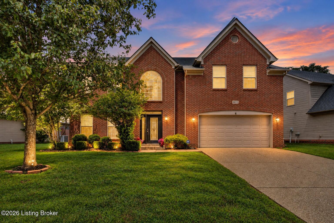
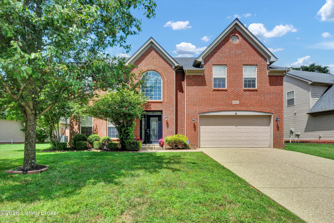
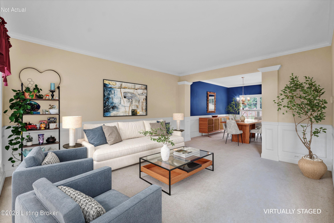
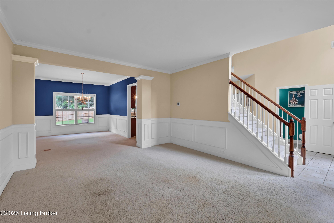
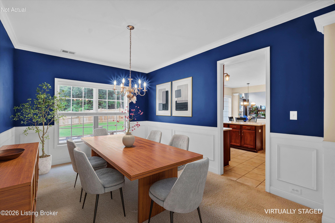
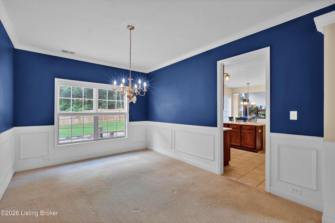
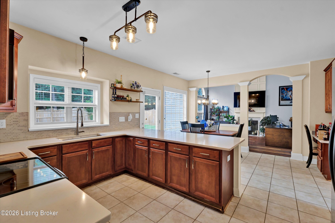
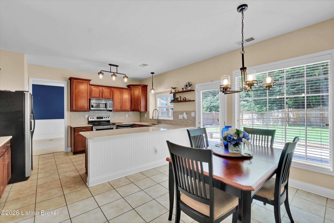
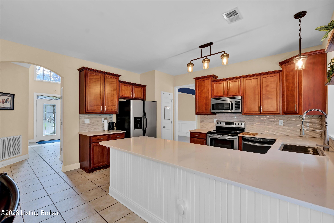
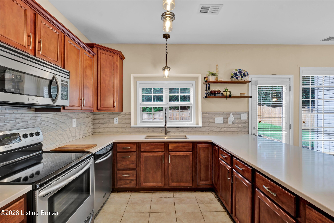
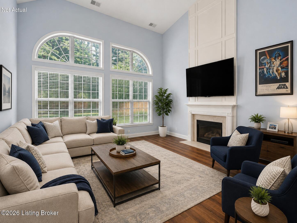
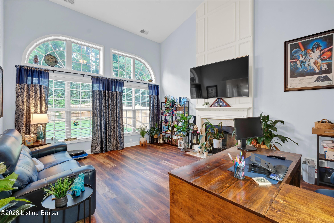
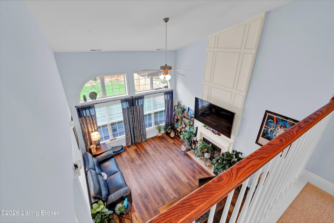
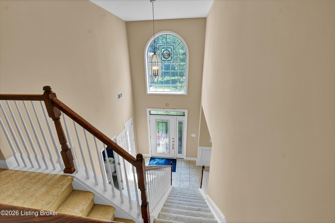
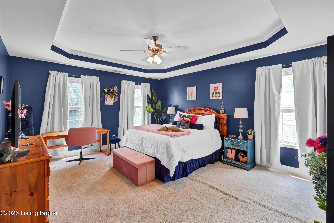
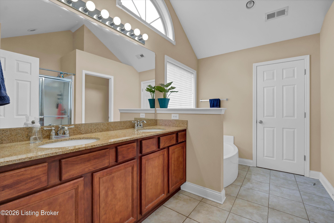
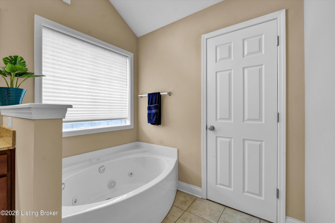
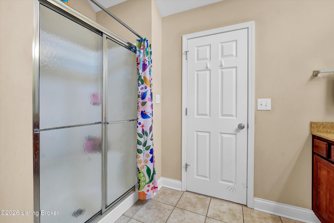
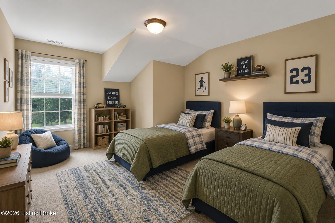
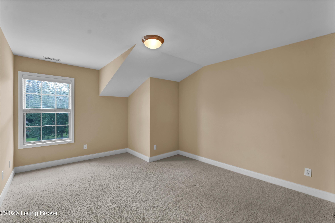
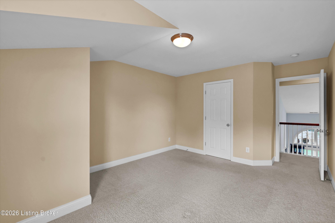
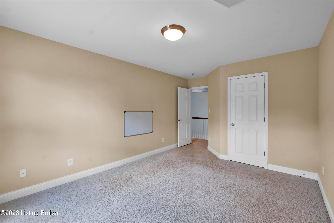
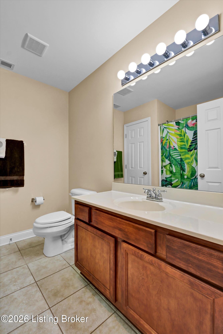
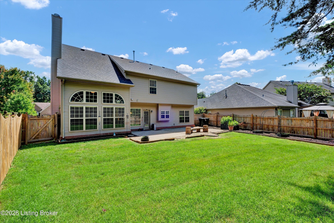
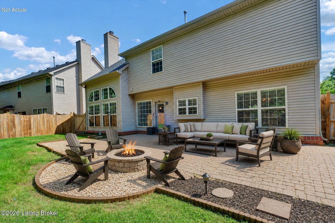
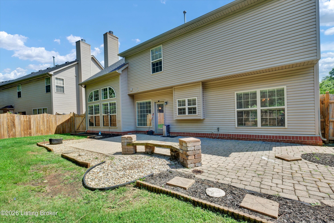
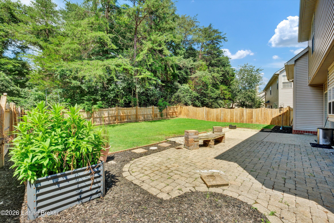
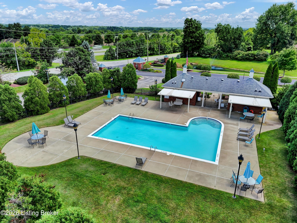
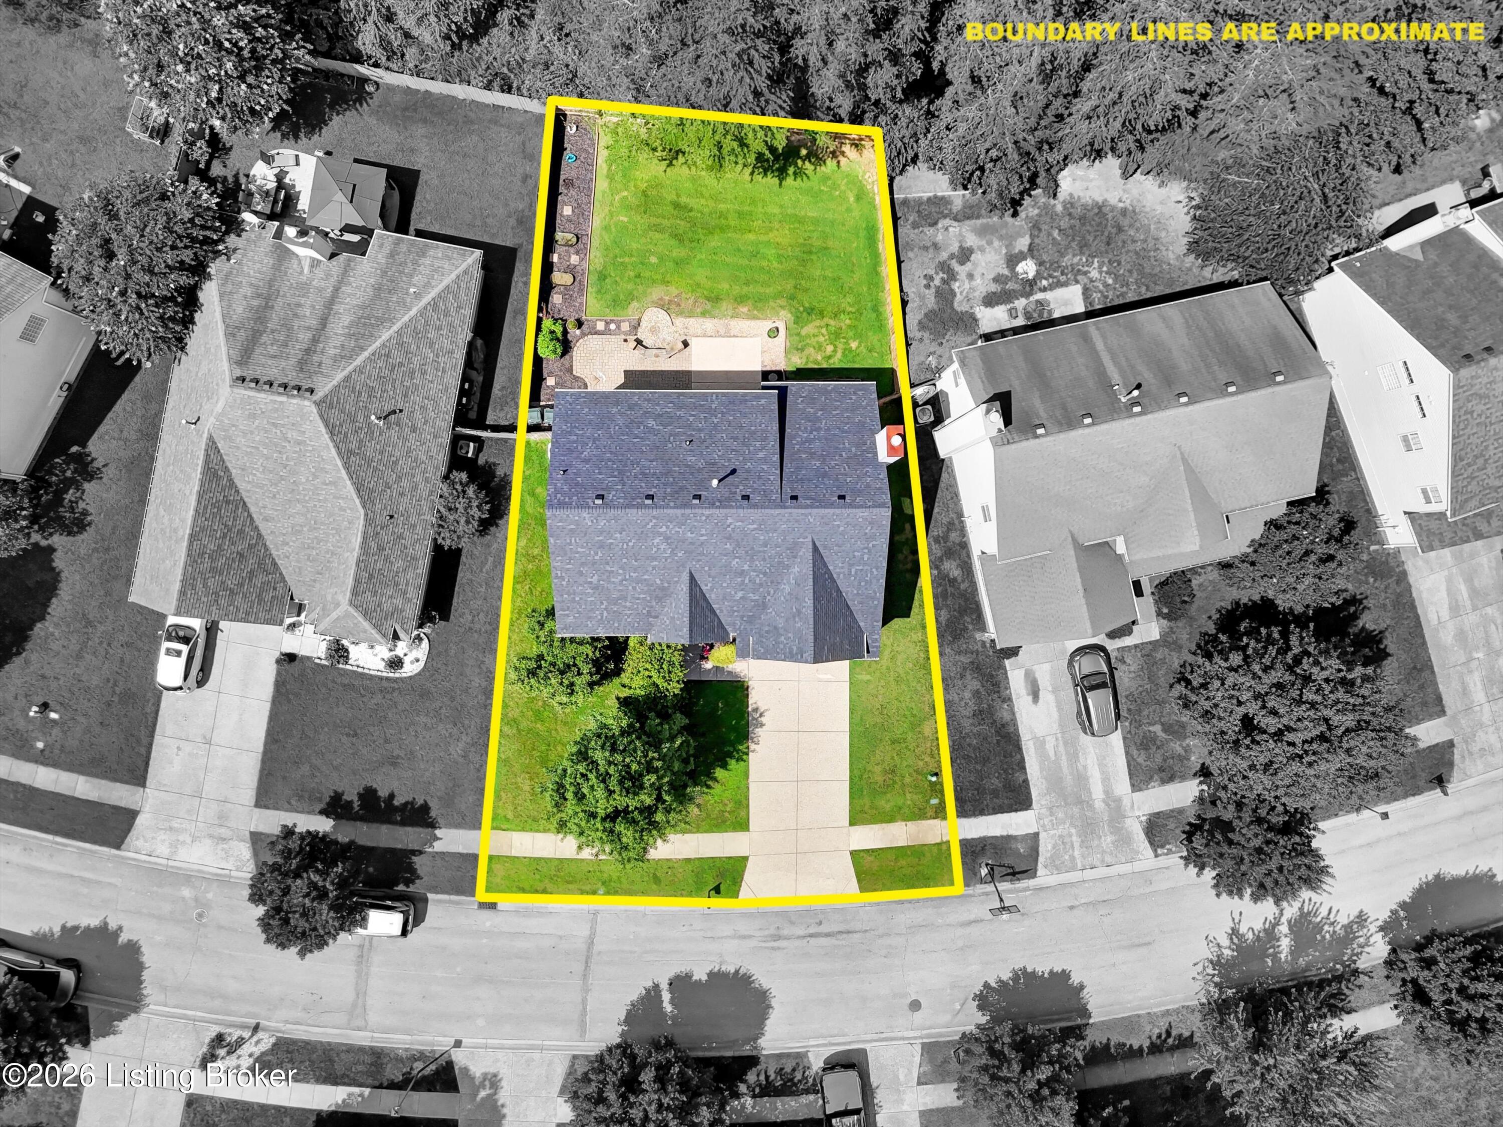
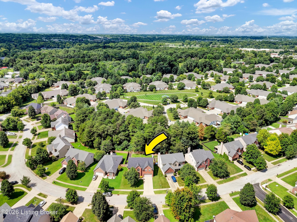
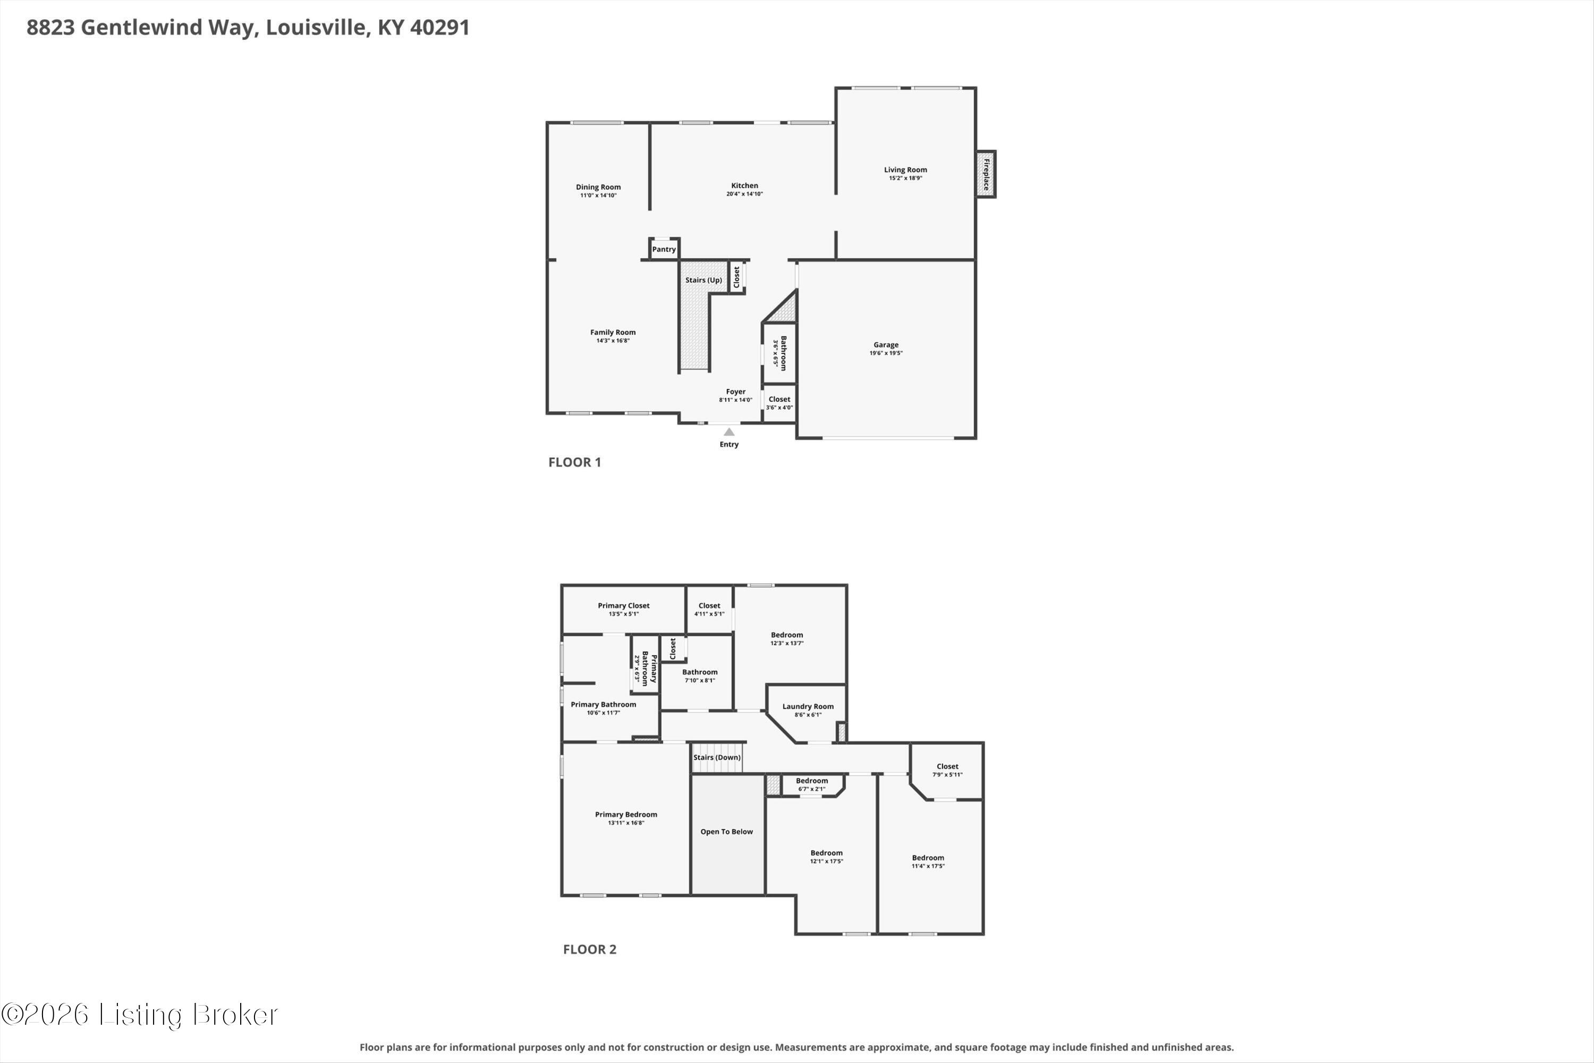
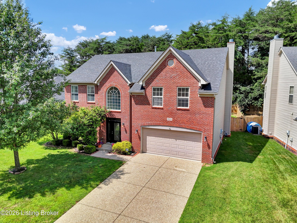
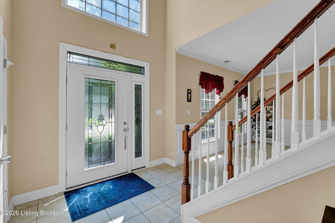
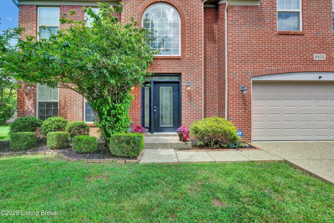
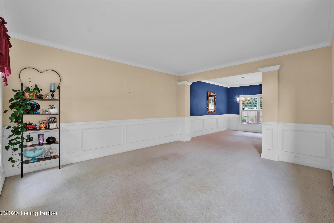
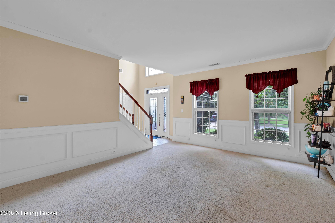
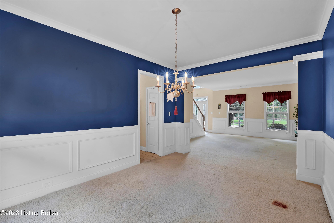
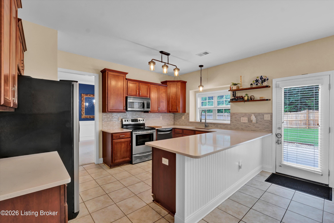
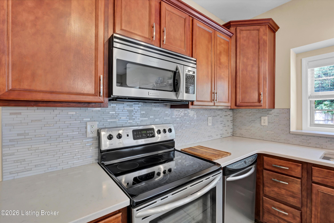
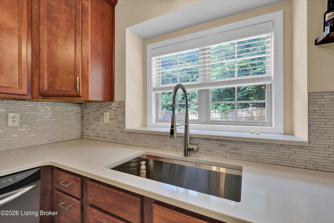
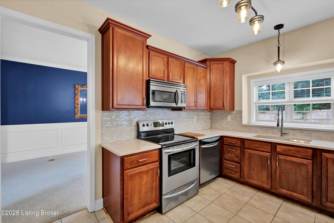
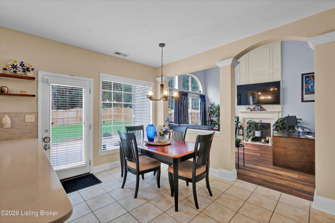
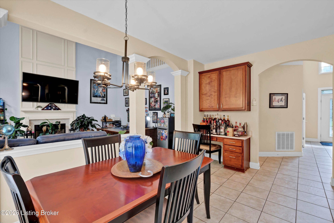
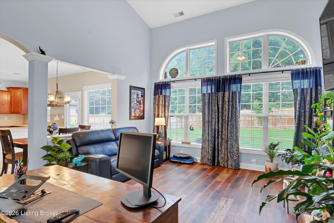
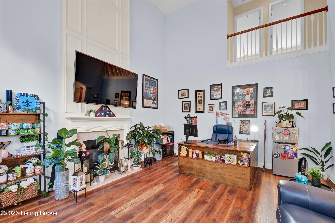
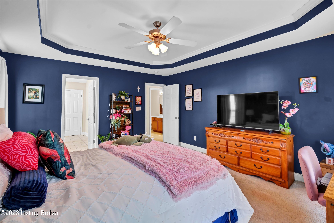
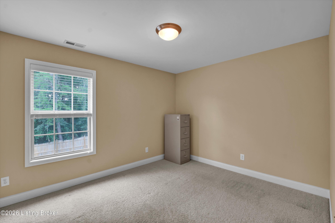
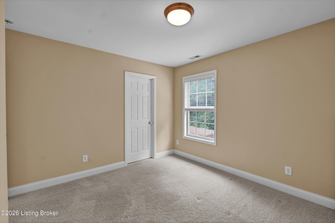
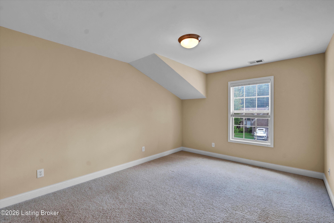
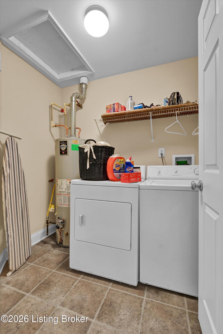
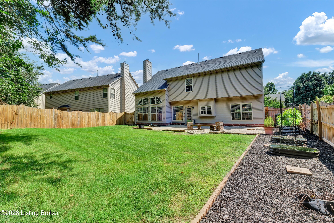
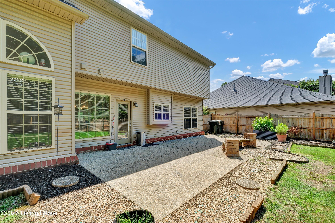
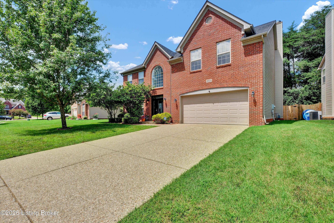
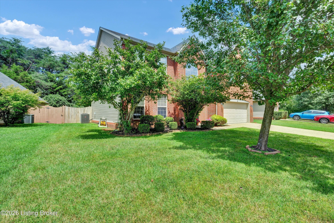
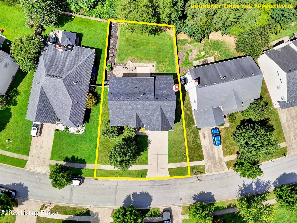
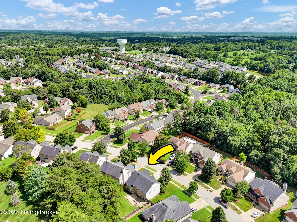
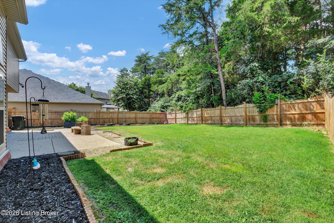
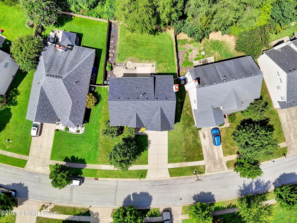
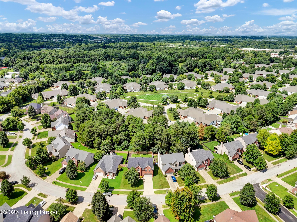
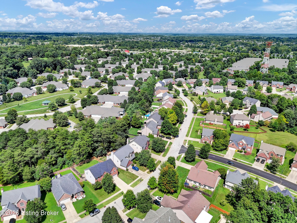
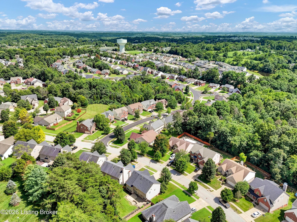
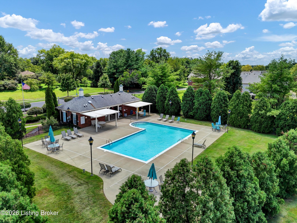
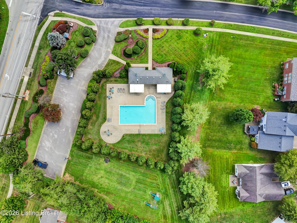
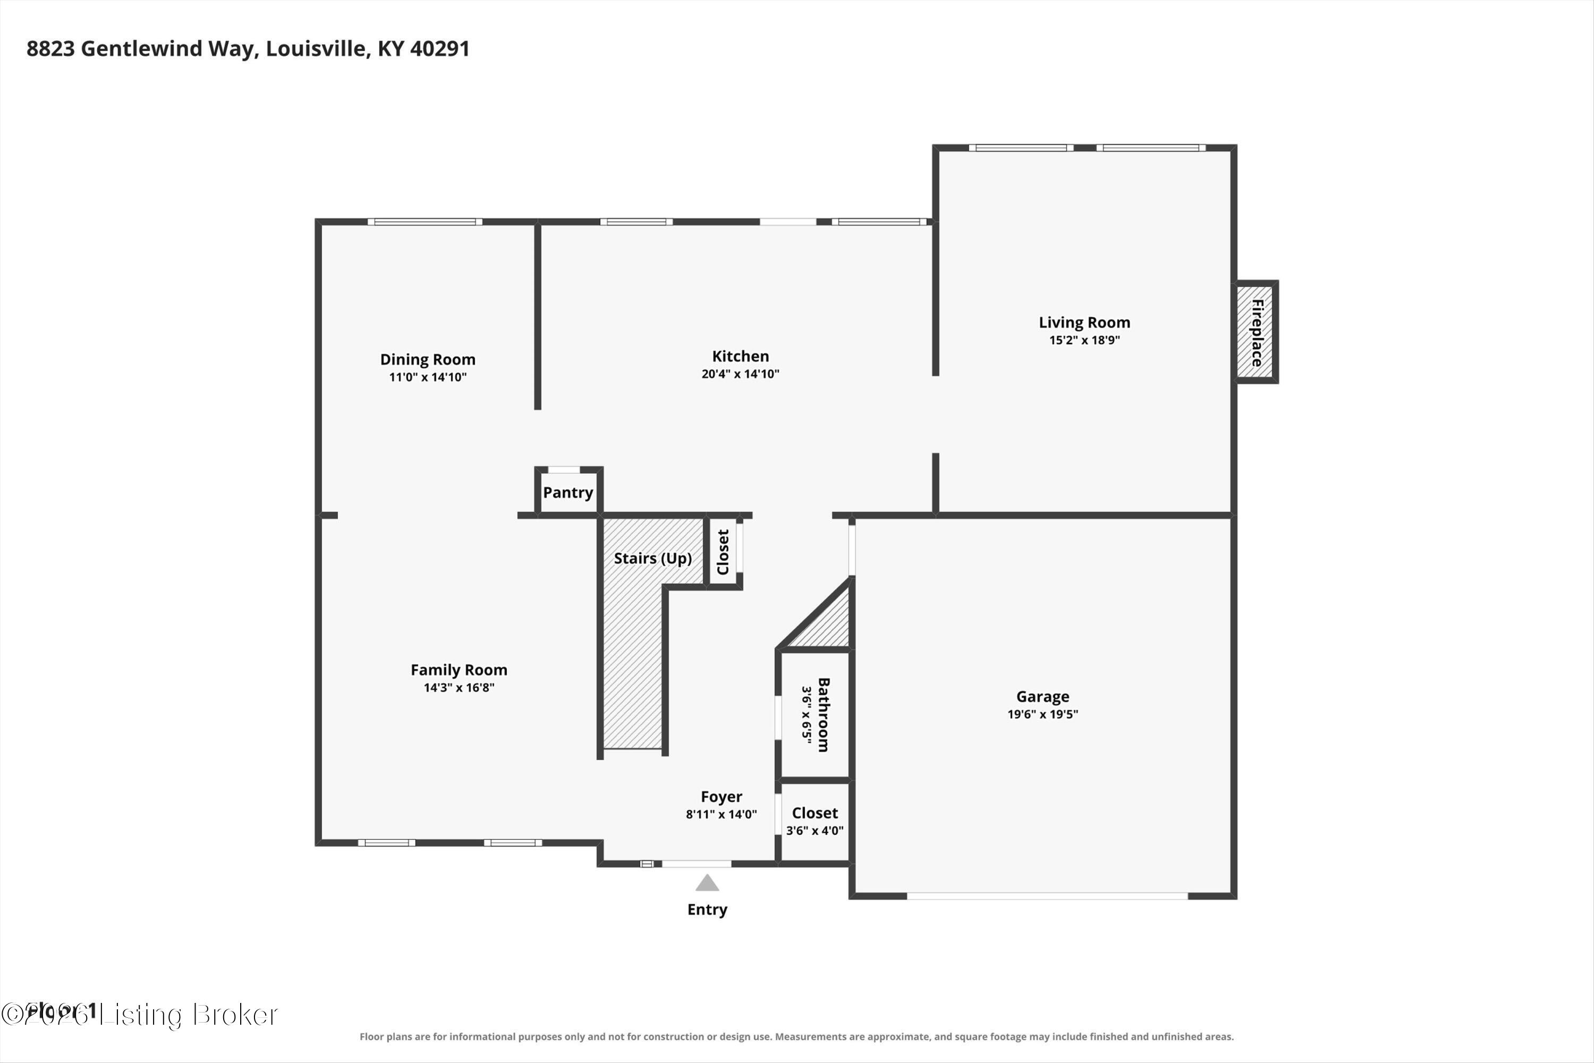
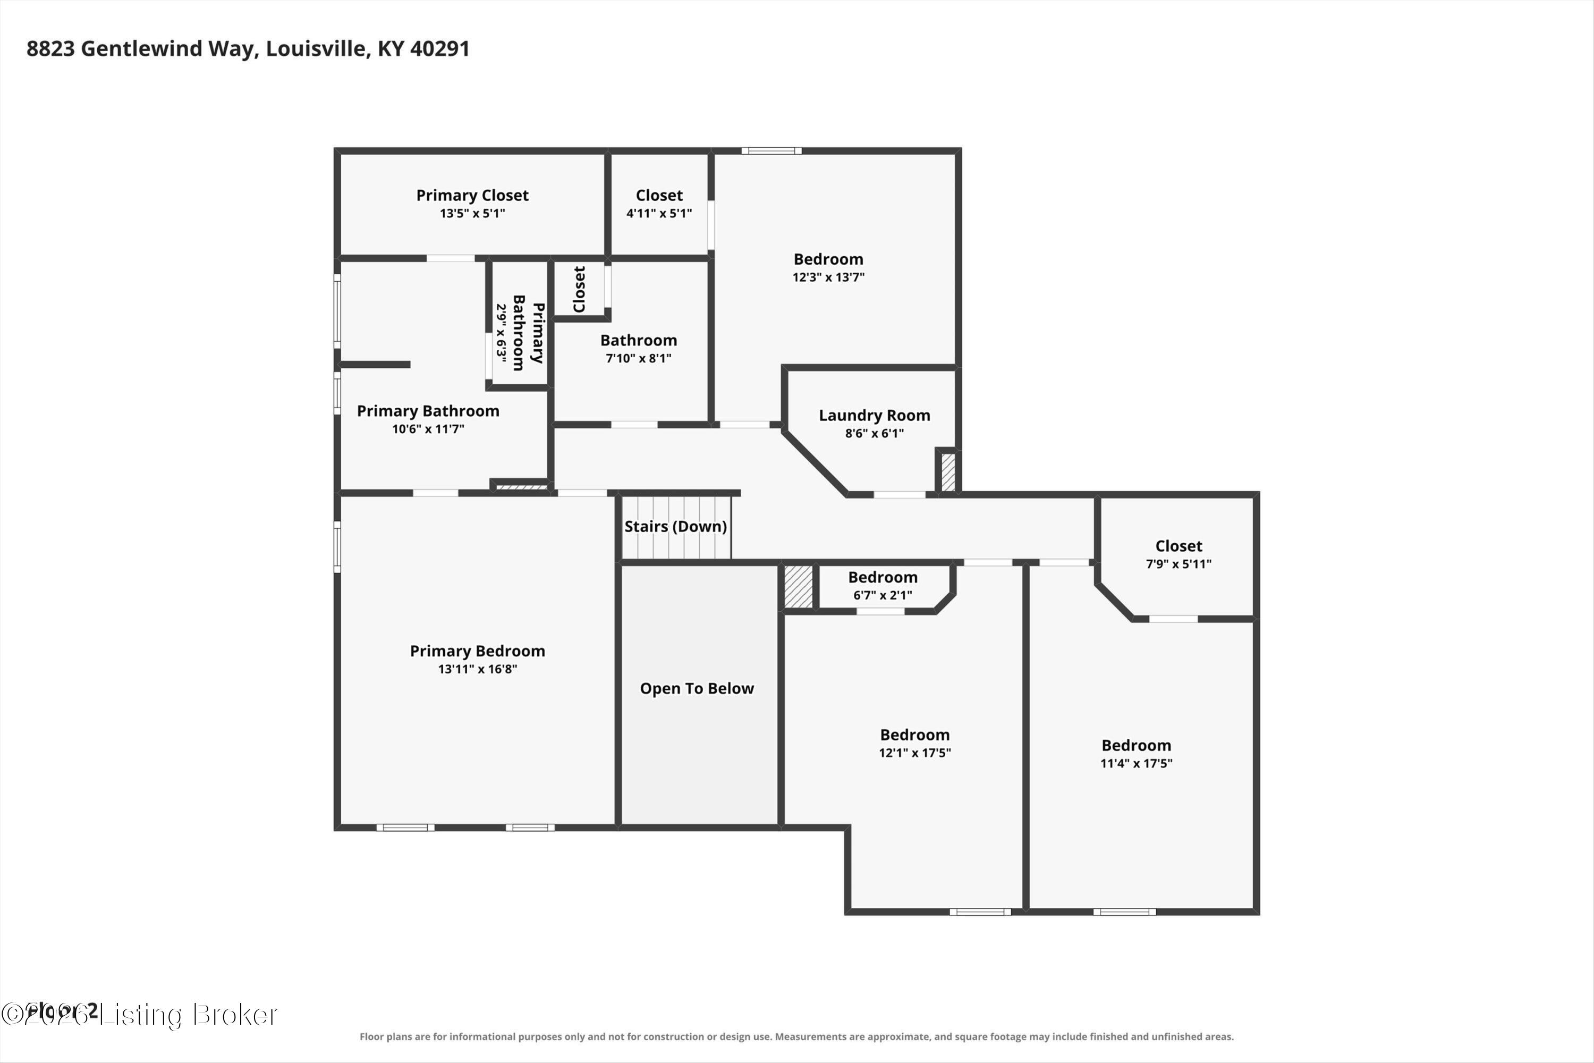
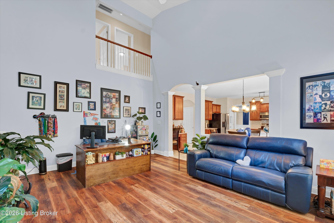
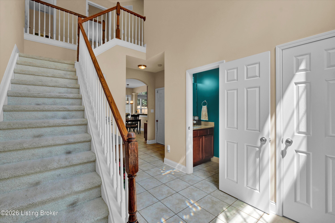
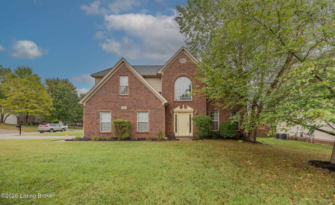
Space to spread out, a backyard that feels private, and a family room that makes an impression the moment you see it. This 4-bedroom, 2.5-bath home offers generously sized rooms, an updated kitchen, multiple living spaces, a new roof, and a neighborhood pool. Step inside to a bright two-story entry with a soaring window and beautiful staircase. The spacious living and dining rooms feature wainscoting and crown molding, giving you flexible space for entertaining, working from home, or simply having room to spread out. The updated eat-in kitchen is truly the heart of the home, with quartz countertops, a large peninsula offering plenty of prep and gathering space, abundant cabinetry, and an easy flow into the family room. And this family room is one you'll want to see in person-with an impressive 18' ceiling, fireplace feature wall, and large windows bringing in natural light and views of the backyard. Upstairs, you'll find a spacious primary suite plus three additional generously sized bedrooms-no sacrificing bedroom space here. Outside may be one of the home's best surprises. The fenced backyard offers a private setting with mature trees beyond the fence and a beautiful stone and brick patio with plenty of room to grill, entertain, or unwind at the end of the day. With a new roof (2026), AC (2023), updated kitchen, neighborhood pool, and convenient access to shopping, restaurants, and major highways, this home offers the space and features that are increasingly hard to find. Come see how much room this home really has.
Details
| MLS # | 1725328 |
|---|---|
| Listing Type | For Sale |
| Style | House |
| HOA Dues | $675 |
| Sub-Type | Resale |
| Status | Active |
| Year | 2008 |
| Days On Site | 57 |
| Listing Provided By | Semonin Realtors | Kathy Lewis |
Features
| Bed(s) | 4 |
|---|---|
| Bath(s) | 3 Total |
| SQ Feet | 2,624 |
| Garage | 2 |
| Pool | Yes |
| Story(s) | 2 |
| Acreage | 0.18 |
Area Information
| State | KY |
|---|---|
| County | Jefferson |
| City | Louisville |
| Zip Code | 40291 |
| Area | 06 Buechel | Hghvw | okolona | FernCreek |
| Community Name | THE RESERVE AT GLENMARY |
| School District | Jefferson |
| High School | Jefferson |
| Listing VS Median (in THE RESERVE AT GLENMARY) | |
Price: $425,000 low | high Med: $419,950 sqft: 2,624 low | high Med: 2,484 $ / sqft: $162 low | high Med: $170 On site: 57 low | high Med: 34.5 | |
Market Activity 40291
Request a showing
Request a showing
Contact
Learn More About This Property

| State | KY |
|---|---|
| County | Jefferson |
| City | Louisville |
| Zip Code | 40291 |
| Area | 06 Buechel | Hghvw | okolona | FernCreek |
| Community Name | THE RESERVE AT GLENMARY |
| School District | Jefferson |
| High School | Jefferson |
| Listing VS Median (in THE RESERVE AT GLENMARY) | |
Price: $425,000 low | high Med: $419,950 sqft: 2,624 low | high Med: 2,484 $ / sqft: $162 low | high Med: $170 On site: 57 low | high Med: 34.5 | |
 |  |  |
© 2026 Coldwell Banker McMahan. All Rights Reserved. Coldwell Banker® and the Coldwell Banker Logo are registered service marks owned by Coldwell Banker Real Estate LLC. Coldwell Banker McMahan fully supports the principles of the Fair Housing Act and Equal Opportunity Act. Each franchise is independently owned and operated. Any services or products provided by independently owned and operated franchises are not provided by, affiliated with or related to Coldwell Banker Real Estate LLC nor any of its affiliated companies.
