
4815 Saddle Bend Way,Louisville, KY 40299
Louisville, KY 40299

Description
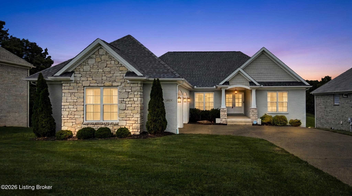
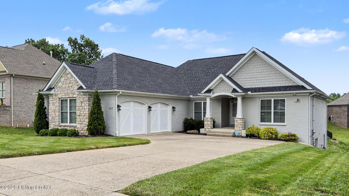
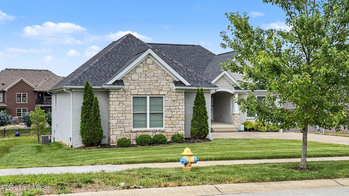
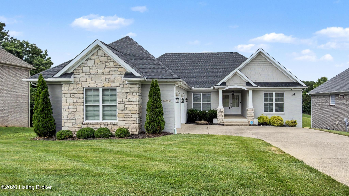
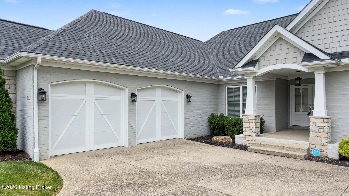
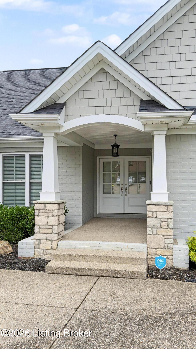
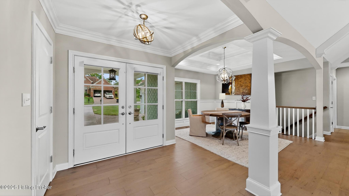
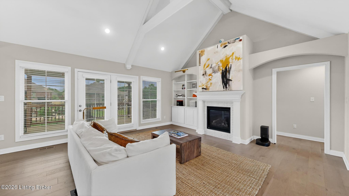
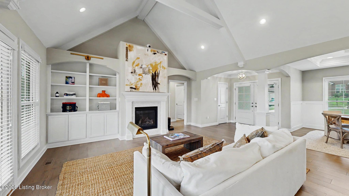
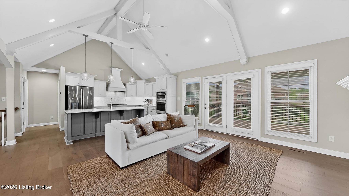
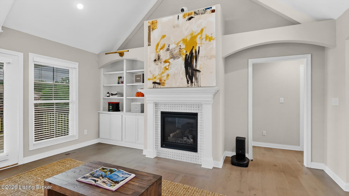
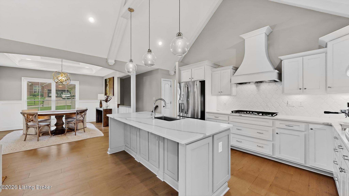
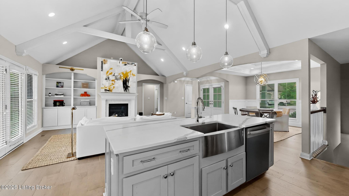
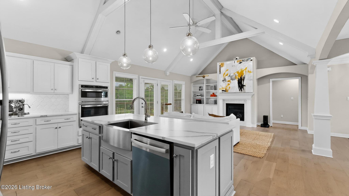
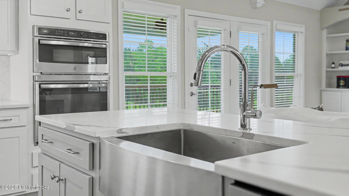
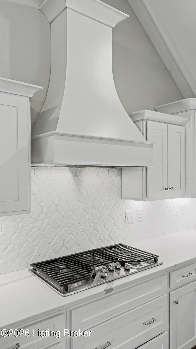
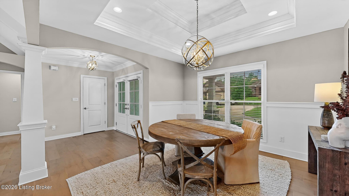
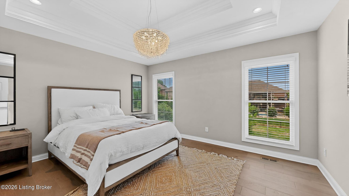
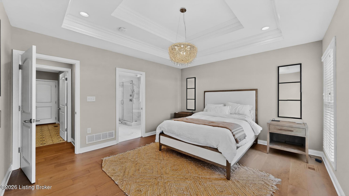
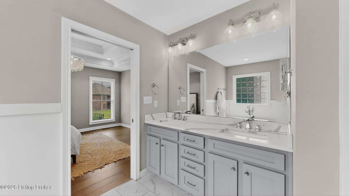
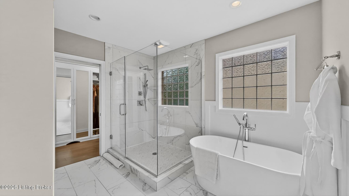
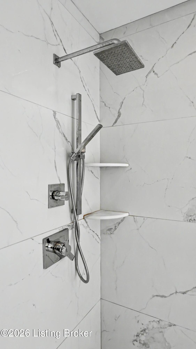
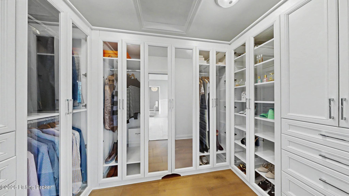
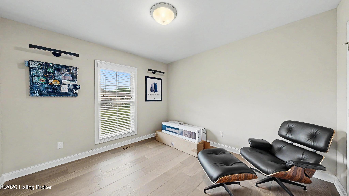
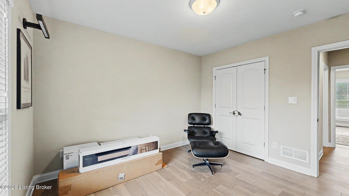
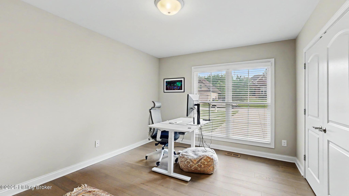
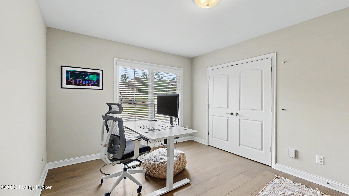
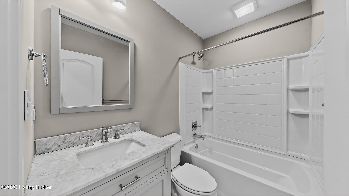
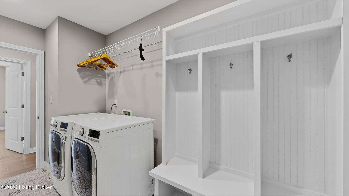
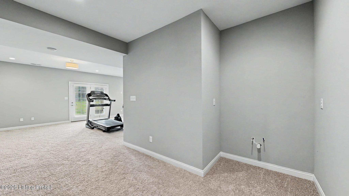
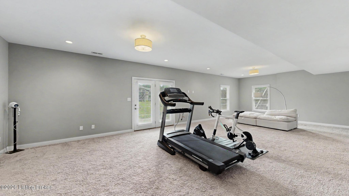
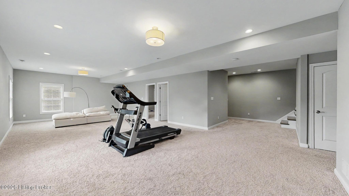
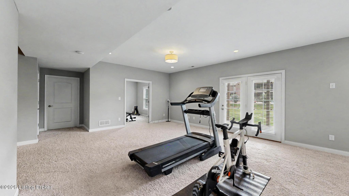
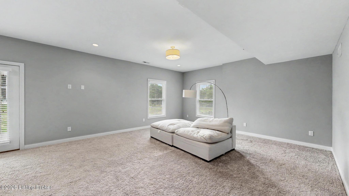
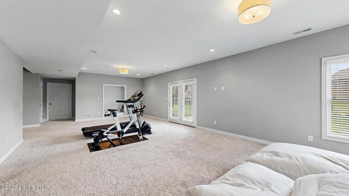
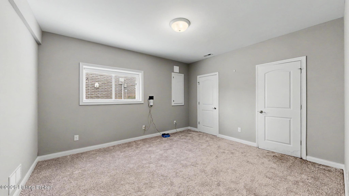
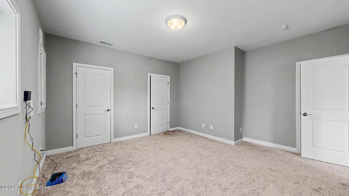
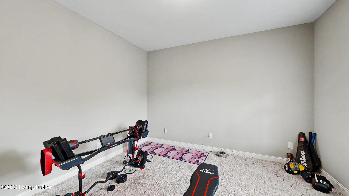
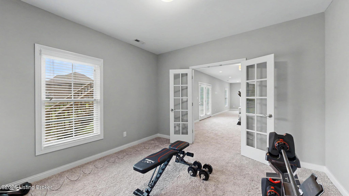
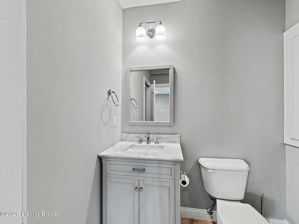
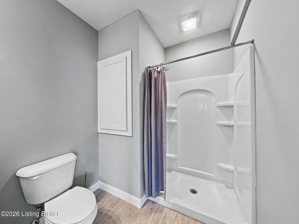
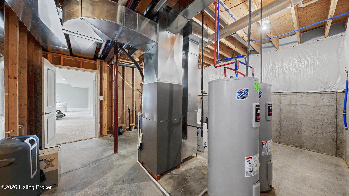
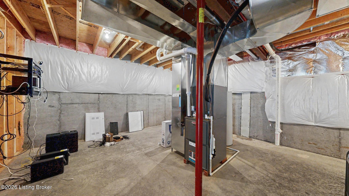
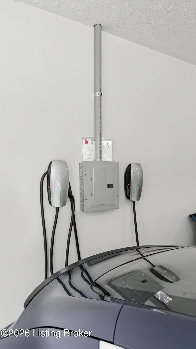
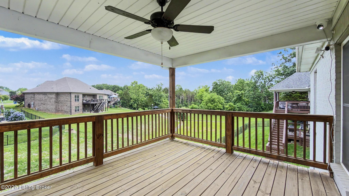
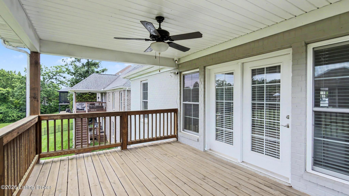
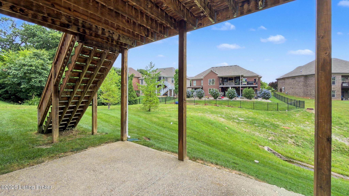
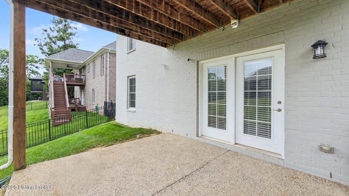
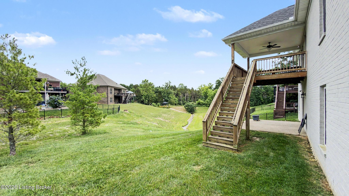
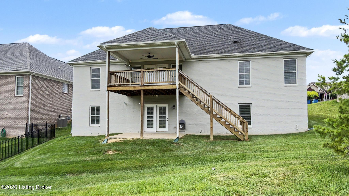
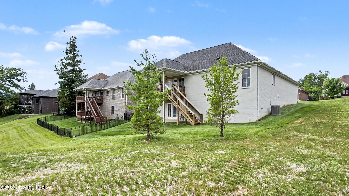
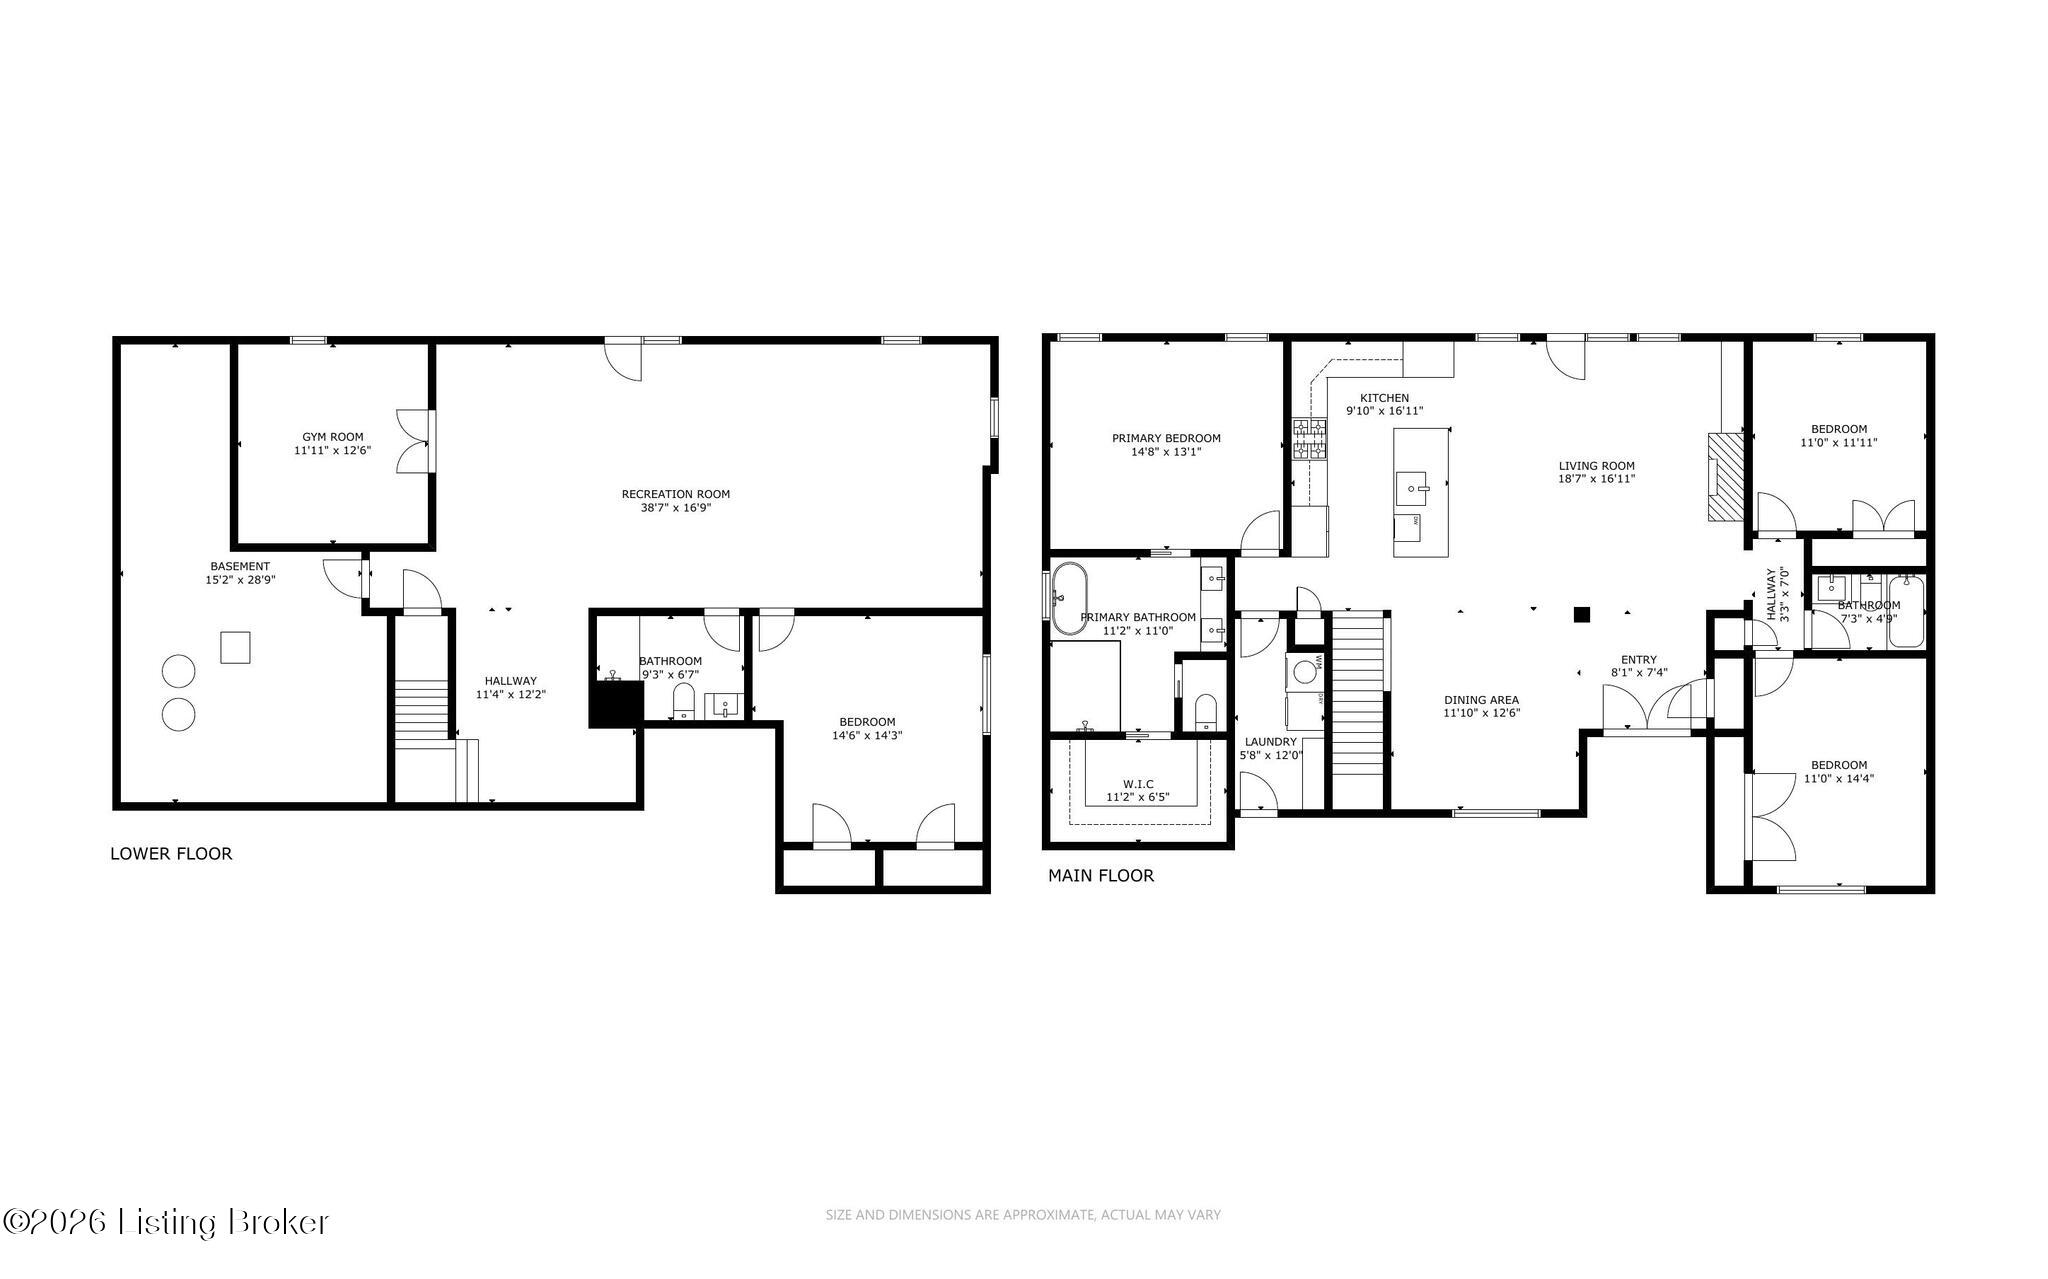
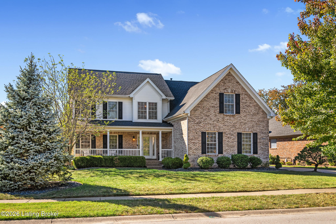
Welcome home to this stunning ranch walkout featuring 4 bedrooms and 3 full baths, designed with both comfort and style in mind. From the moment you arrive, you'll appreciate the exceptional curb appeal and thoughtful details throughout. Step inside to an open-concept floor plan highlighted by a dramatic wall of built-ins beside the fireplace, creating a warm and inviting focal point. The chef's kitchen is sure to impress with a large center island, gas range, and beautiful custom hood, making it perfect for entertaining and everyday living. The spacious primary suite offers a true retreat, complete with a luxurious soaking tub, separate tiled shower, and an incredible walk-in closet that's ready to showcase your shoe and purse collection.... Welcome home to this stunning ranch walkout featuring 4 bedrooms and 3 full baths, designed with both comfort and style in mind. From the moment you arrive, you'll appreciate the exceptional curb appeal and thoughtful details throughout. Step inside to an open-concept floor plan highlighted by a dramatic wall of built-ins surrounding the fireplace, creating a warm and inviting focal point. The chef's kitchen is sure to impress with a large center island, gas range, and beautiful custom hood, making it perfect for entertaining and everyday living. The spacious primary suite offers a true retreat, complete with a luxurious soaking tub, separate tiled shower, and an incredible walk-in closet that's ready to showcase your shoe and purse collection. The finished walkout basement provides additional living space with a large family room, 4th bedroom and full bath--ideal for guests multigenerational living or private retreat. There's even a rough-in for a future wet bar, offering endless possibilities for entertaining and customization. Enjoy outdoor living year-round on the large covered back deck overlooking the backyard. Additional upgrades include a full irrigation system and two EV charging stations in the garage. This home combines modern convenience, upscale finishes, and functional design-everything you've been looking for and more! And here is an added bonus! The seller is giving $5000 towards closing costs with an accepted offer . Don't miss this opportunity to make this beautiful home yours!!
Details
| MLS # | 1720549 |
|---|---|
| Listing Type | For Sale |
| Style | House |
| HOA Dues | $425 |
| Sub-Type | Resale |
| Status | Pending |
| Year | 2018 |
| Days On Site | 127 |
| Listing Provided By | Louisville Realty Group | Carol Weber |
Features
| Bed(s) | 4 |
|---|---|
| Bath(s) | 3 Total |
| SQ Feet | 3,043 |
| Garage | 2 |
| Basement | Y |
| Story(s) | 1 |
| Acreage | 0.22 |
Area Information
| State | KY |
|---|---|
| County | Jefferson |
| City | Louisville |
| Zip Code | 40299 |
| Area | 07 FernCreek | Hikes Point | Jeffersontown |
| Community Name | SARATOGA SPRINGS |
| School District | Jefferson |
| High School | Jefferson |
| Listing VS Median (in SARATOGA SPRINGS) | |
Price: $599,000 low | high Med: $562,000 sqft: 3,043 low | high Med: 3,241 $ / sqft: $197 low | high Med: $175 On site: 127 low | high Med: 70 | |
Market Activity 40299
Request a showing
Request a showing
Contact
Learn More About This Property

| State | KY |
|---|---|
| County | Jefferson |
| City | Louisville |
| Zip Code | 40299 |
| Area | 07 FernCreek | Hikes Point | Jeffersontown |
| Community Name | SARATOGA SPRINGS |
| School District | Jefferson |
| High School | Jefferson |
| Listing VS Median (in SARATOGA SPRINGS) | |
Price: $599,000 low | high Med: $562,000 sqft: 3,043 low | high Med: 3,241 $ / sqft: $197 low | high Med: $175 On site: 127 low | high Med: 70 | |
 |  |  |
© 2026 Coldwell Banker McMahan. All Rights Reserved. Coldwell Banker® and the Coldwell Banker Logo are registered service marks owned by Coldwell Banker Real Estate LLC. Coldwell Banker McMahan fully supports the principles of the Fair Housing Act and Equal Opportunity Act. Each franchise is independently owned and operated. Any services or products provided by independently owned and operated franchises are not provided by, affiliated with or related to Coldwell Banker Real Estate LLC nor any of its affiliated companies.
