
3015 Hayfield Dr,Louisville, KY 40205
Louisville, KY 40205

Description
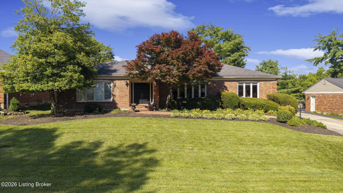
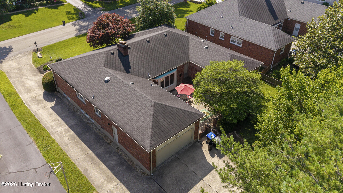
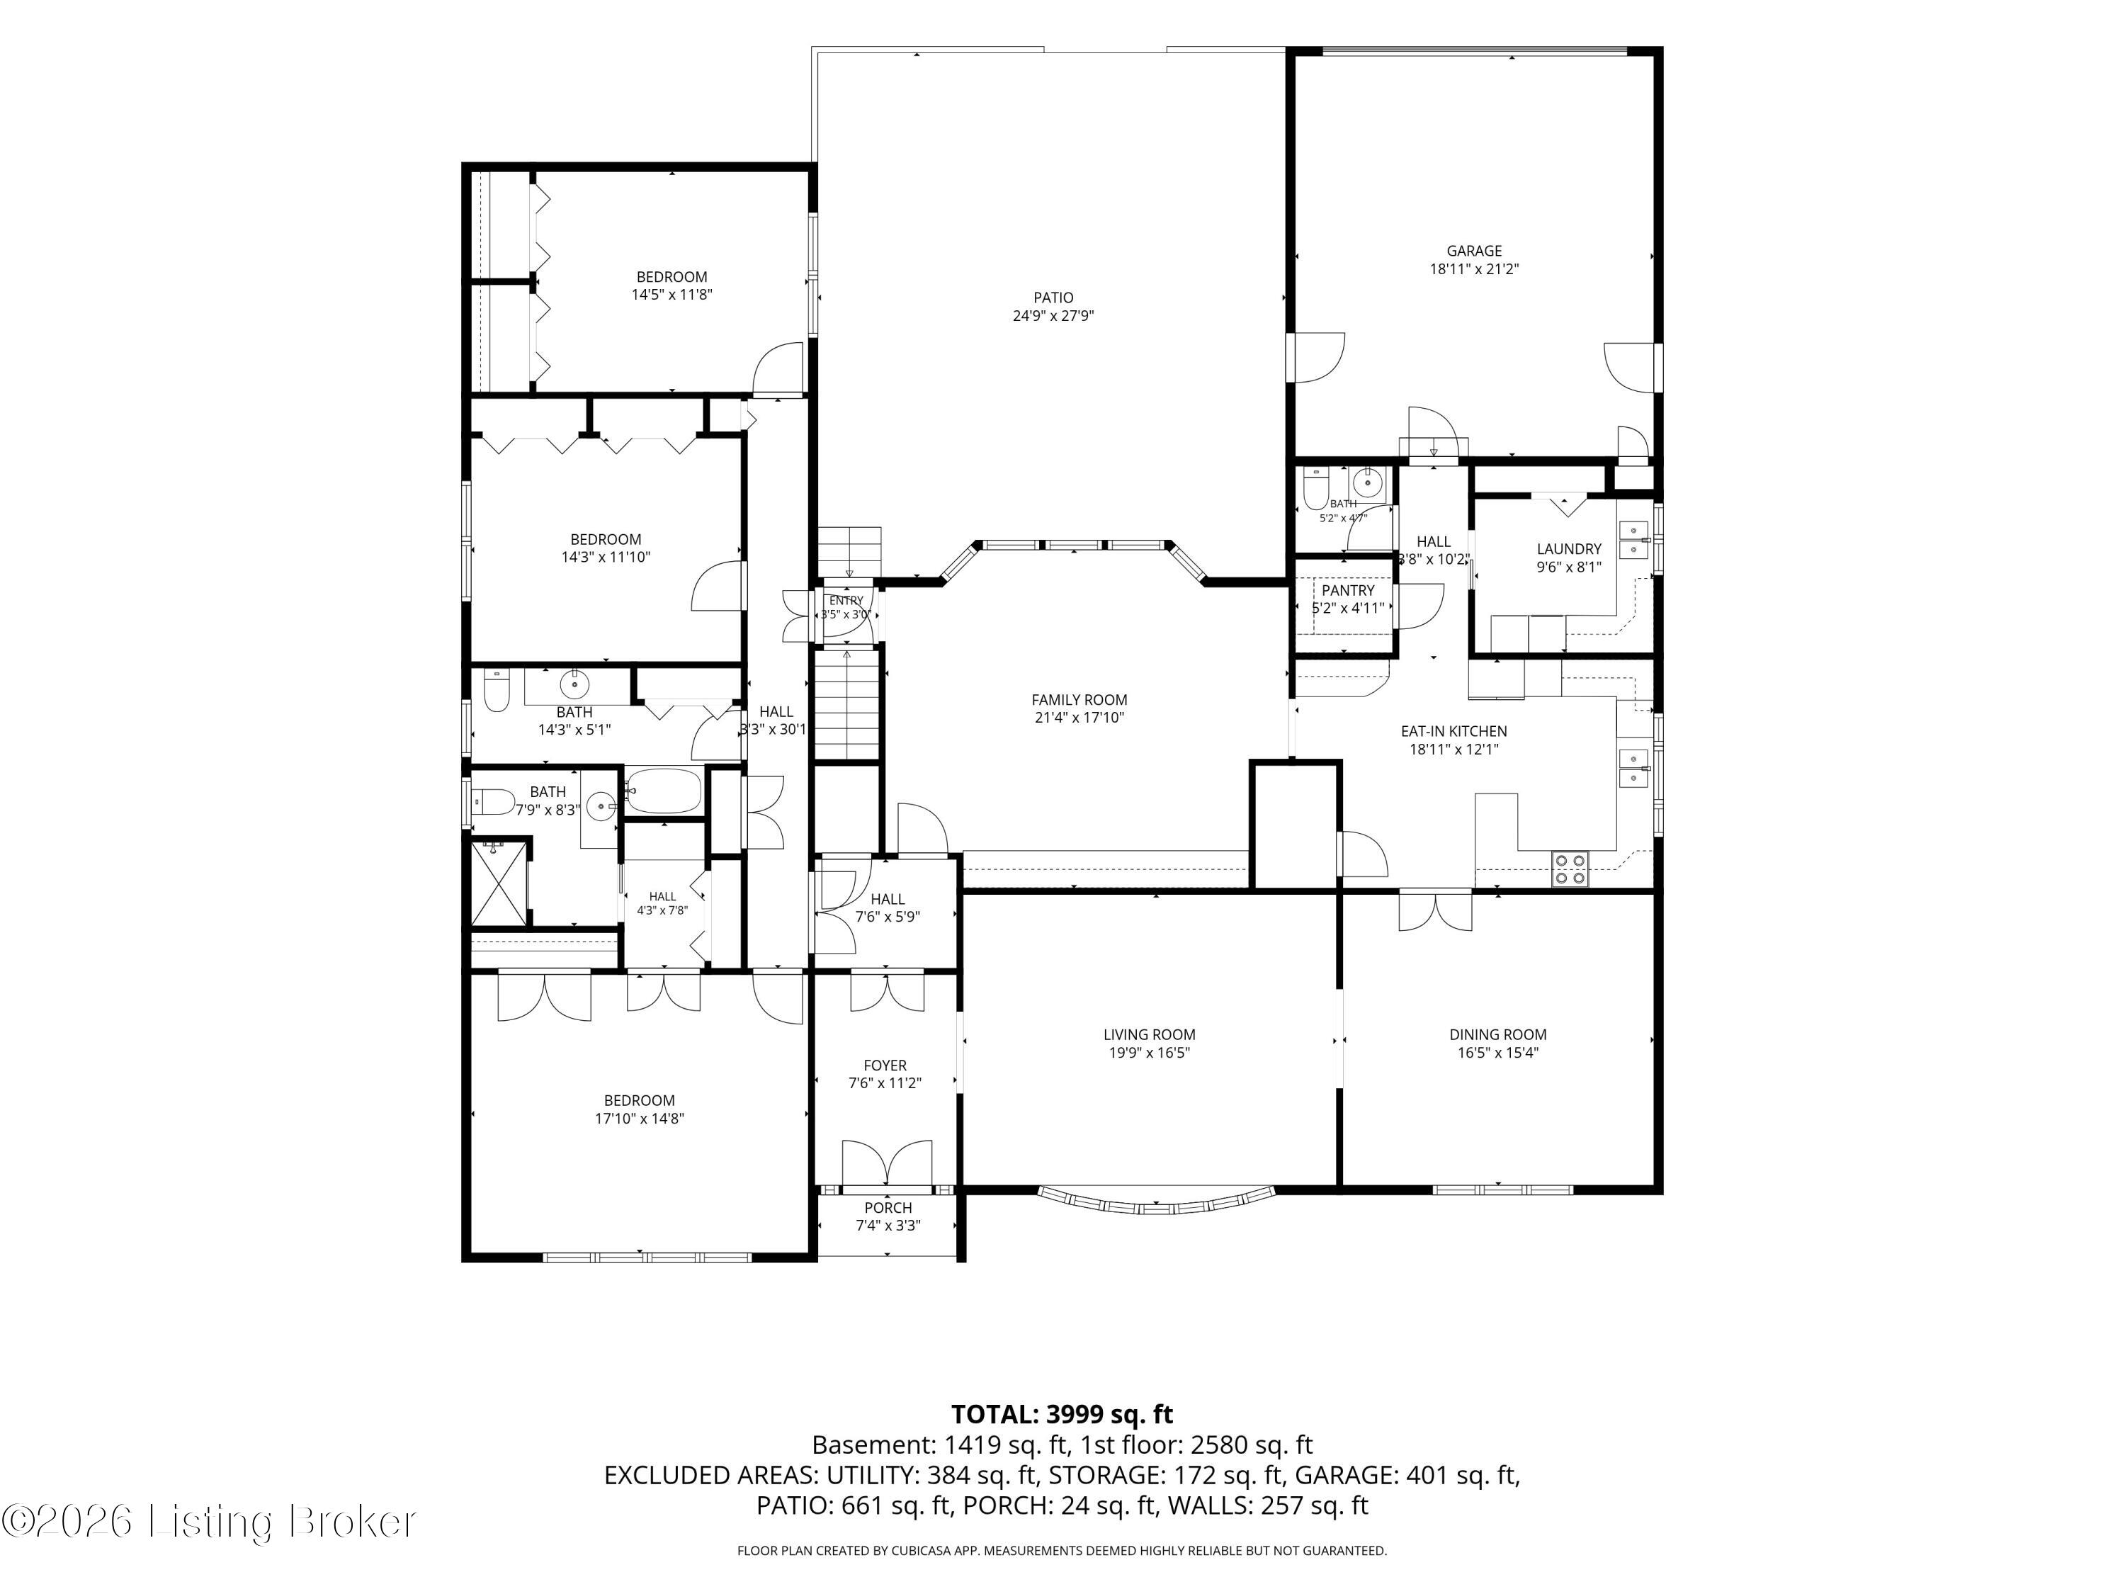
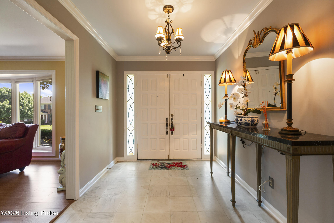
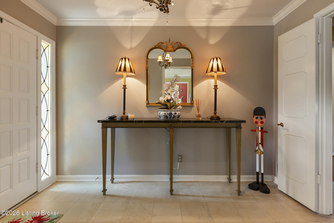
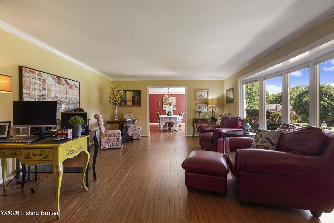
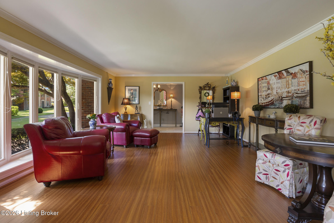
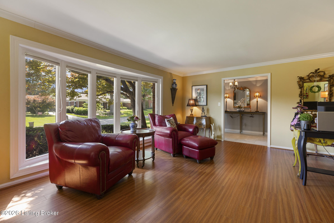
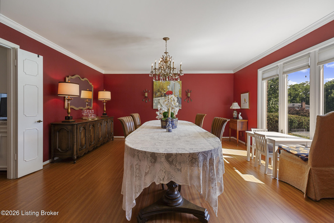
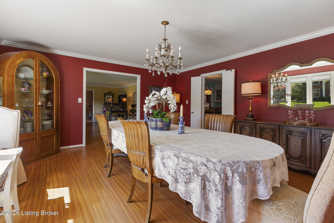
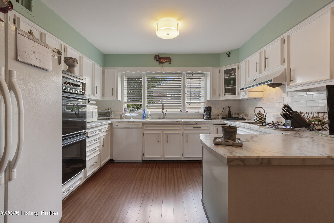
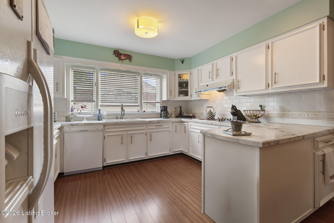
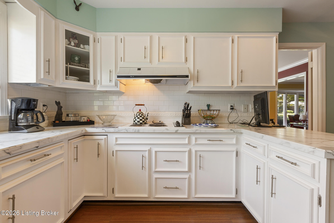
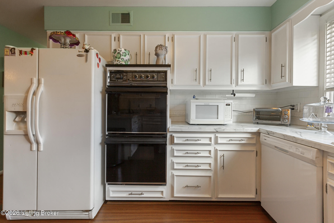
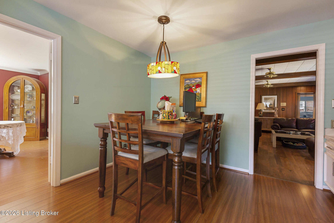
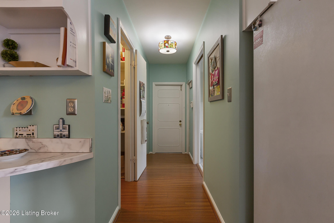
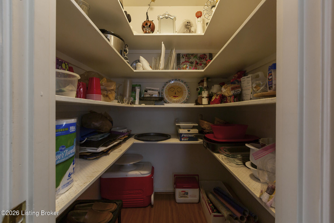
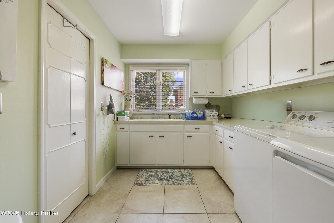
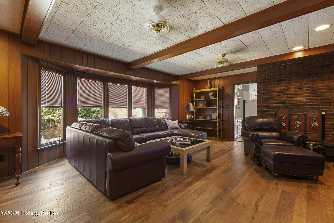
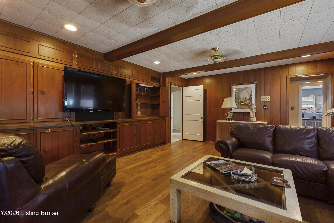
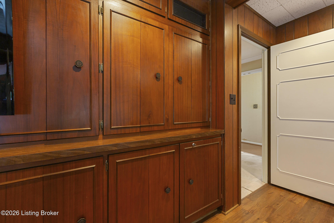
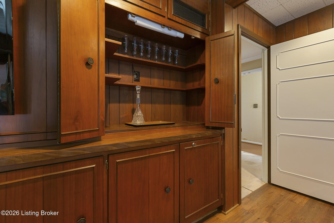
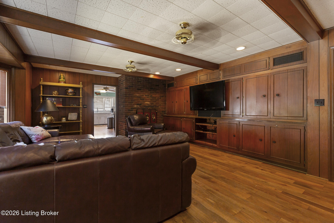
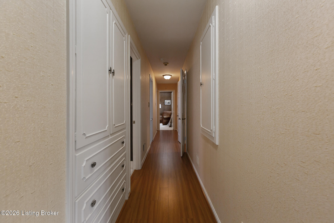
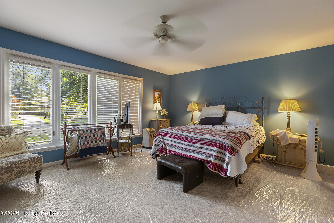
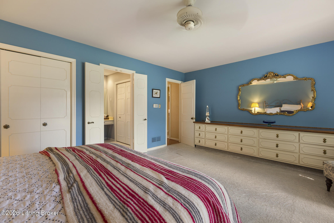
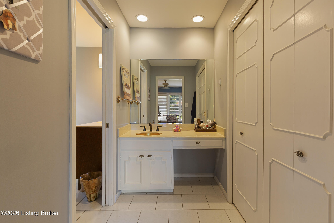
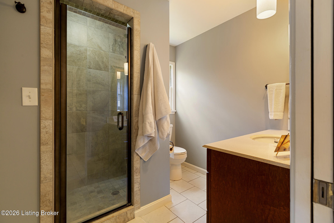
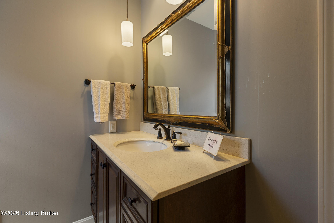
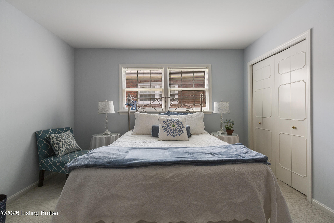
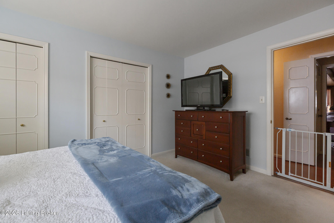
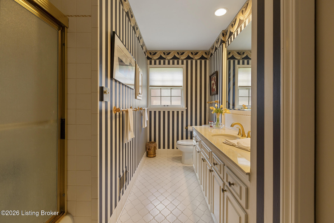
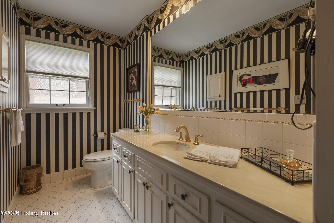
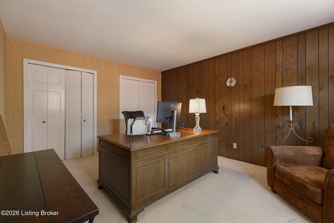
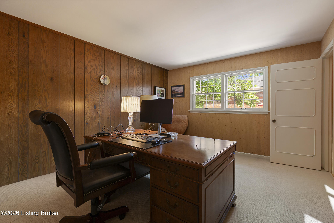
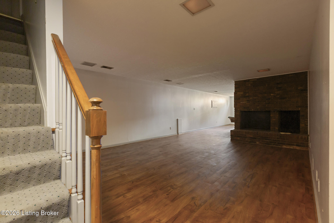
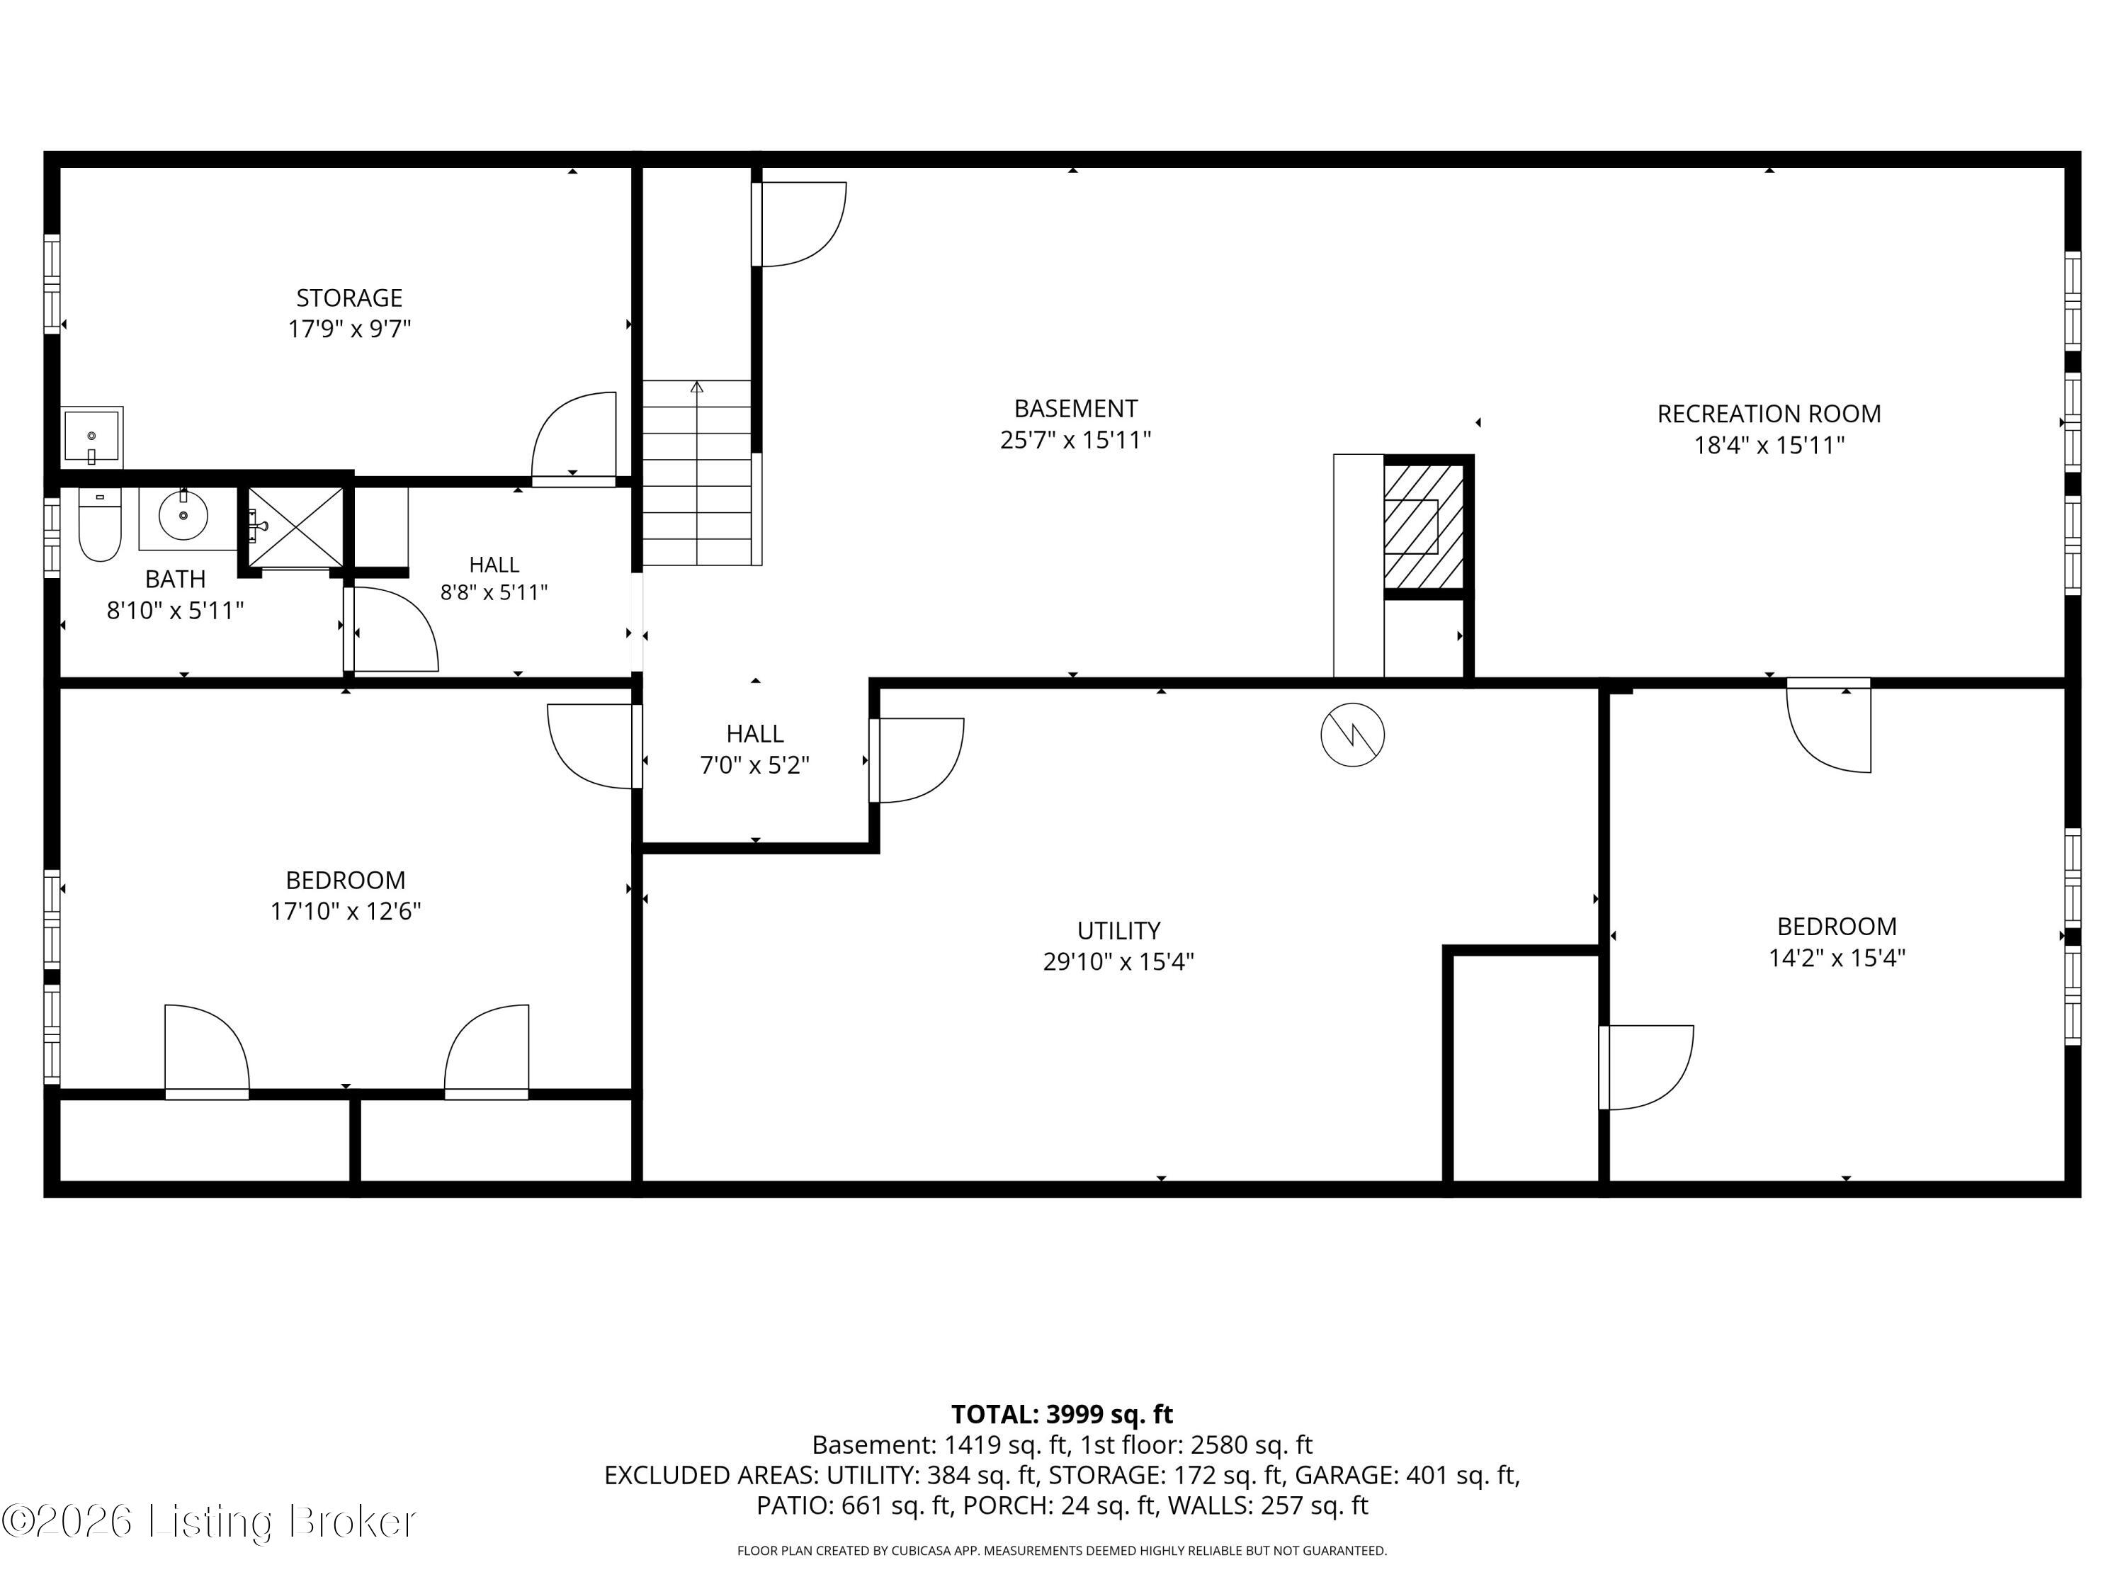
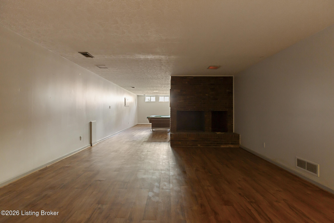
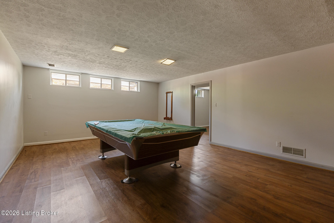
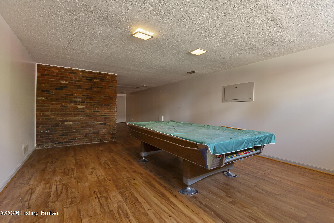
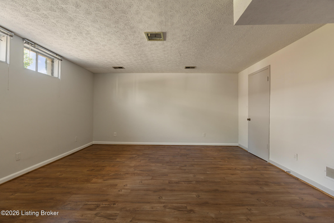
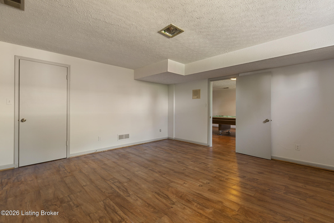
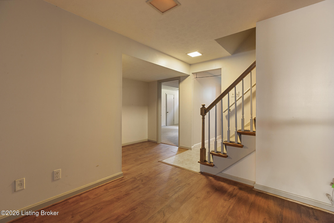
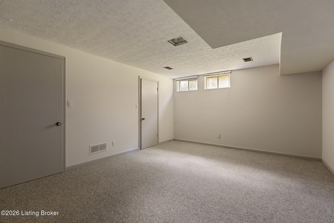
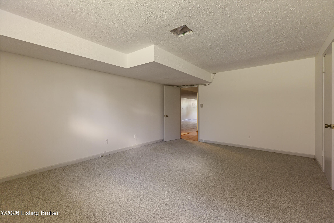
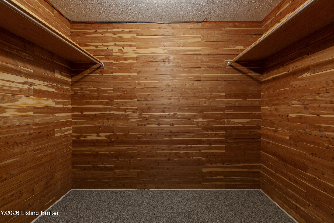
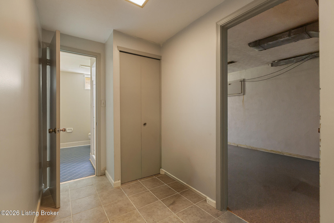
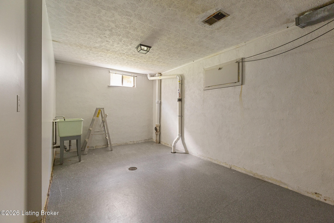
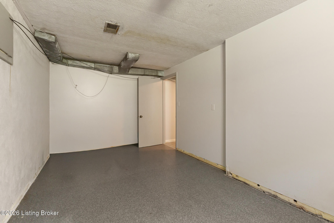
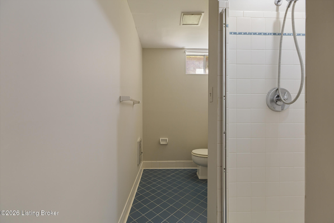
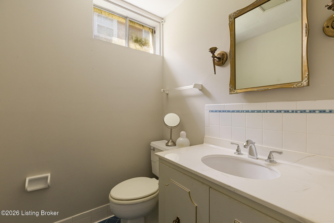
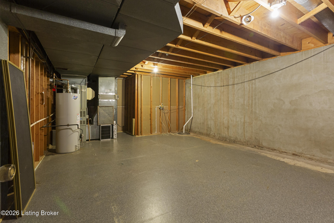
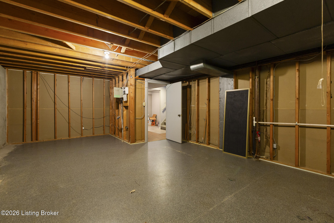
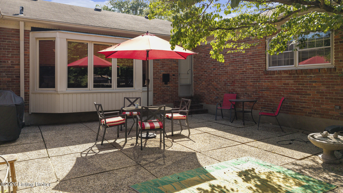
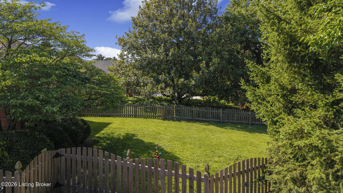
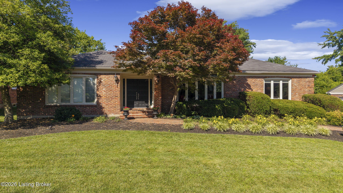
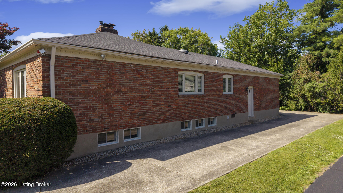
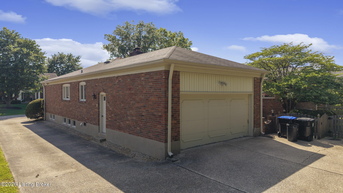
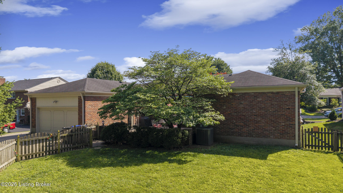
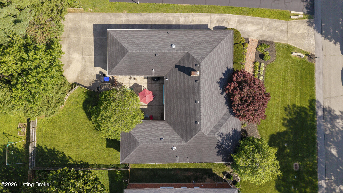
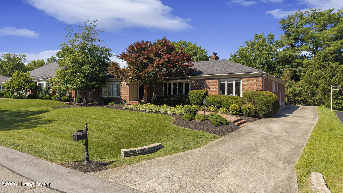
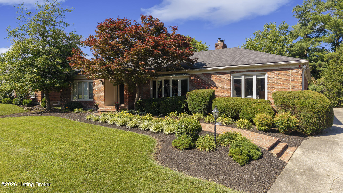
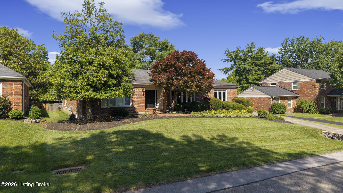
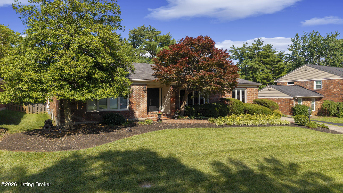
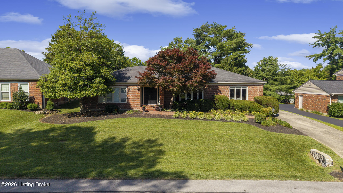
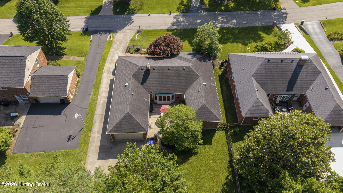
Desirable brick ranch in Hayfield with NEW ROOF in August 2026, offering nearly 4,000 finished sq. ft. and an impressive amount of living and entertaining space. Rear entry 2-car garage. Foyer opens to spacious formal living and dining rooms. Eat-in kitchen offers abundant cabinetry and counter space, a walk-in pantry and an oversized laundry room nearby. Relax in the warm family room featuring rich wood built-ins, a built-in bar cabinet and fireplace. The spacious primary suite includes two closets, built-in storage, a private vanity area and adjoining full bath. Two additional bedrooms offer generous closet space. The finished lower level expands your options with a family room, recreation/billiard area, two non-conforming rooms, full bath, cedar closet and plenty of storage. Outside, enjoy the fenced backyard and patio. A wonderful opportunity for spacious one-level living with room to spread out!
Details
| MLS # | 1723230 |
|---|---|
| Listing Type | For Sale |
| Style | House |
| Sub-Type | Resale |
| Status | Active |
| Year | 1968 |
| Days On Site | 86 |
| Listing Provided By | Real Estate Unlimited | Julie M Dulaney |
Features
| Bed(s) | 3 |
|---|---|
| Bath(s) | 4 Total |
| SQ Feet | 3,580 |
| Garage | 2 |
| Basement | Y |
| Story(s) | 1 |
| Acreage | 0.30 |
Area Information
| State | KY |
|---|---|
| County | Jefferson |
| City | Louisville |
| Zip Code | 40205 |
| Area | 02 Butchertwn | Hghlnds | Germantwn |
| Community Name | HAYFIELD |
| School District | Jefferson |
| High School | Jefferson |
| Listing VS Median (in HAYFIELD) | |
Price: $649,900 low | high Med: $745,500 sqft: 3,580 low | high Med: 3,521 $ / sqft: $182 low | high Med: $212 On site: 86 low | high Med: 57 | |
Market Activity 40205
Request a showing
Request a showing
Contact
Learn More About This Property

| State | KY |
|---|---|
| County | Jefferson |
| City | Louisville |
| Zip Code | 40205 |
| Area | 02 Butchertwn | Hghlnds | Germantwn |
| Community Name | HAYFIELD |
| School District | Jefferson |
| High School | Jefferson |
| Listing VS Median (in HAYFIELD) | |
Price: $649,900 low | high Med: $745,500 sqft: 3,580 low | high Med: 3,521 $ / sqft: $182 low | high Med: $212 On site: 86 low | high Med: 57 | |
 |  |  |
© 2026 Coldwell Banker McMahan. All Rights Reserved. Coldwell Banker® and the Coldwell Banker Logo are registered service marks owned by Coldwell Banker Real Estate LLC. Coldwell Banker McMahan fully supports the principles of the Fair Housing Act and Equal Opportunity Act. Each franchise is independently owned and operated. Any services or products provided by independently owned and operated franchises are not provided by, affiliated with or related to Coldwell Banker Real Estate LLC nor any of its affiliated companies.
