
2711 Parkwood Rd,Louisville, KY 40214
Louisville, KY 40214
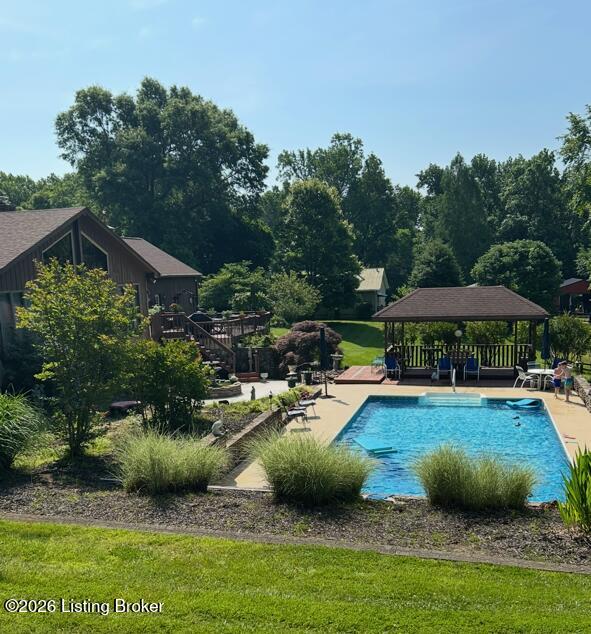

Description
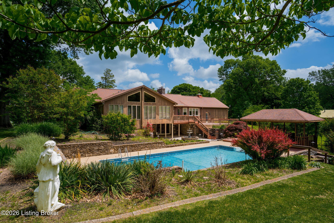
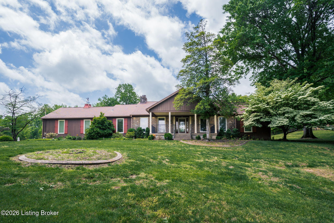
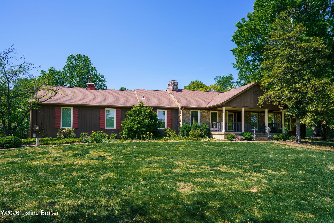
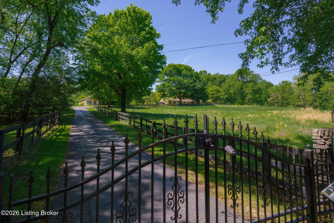
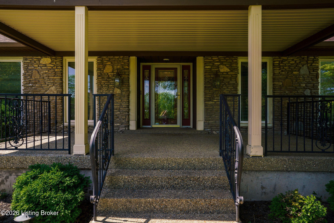
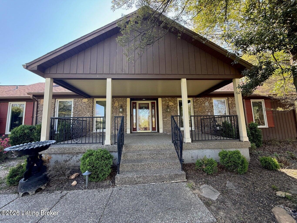
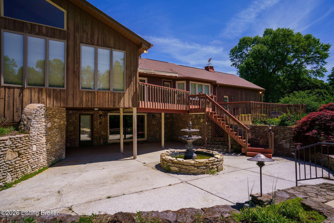
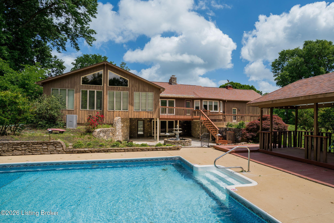
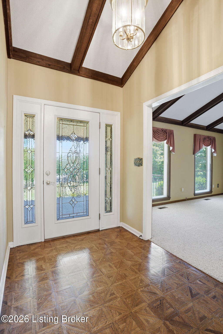
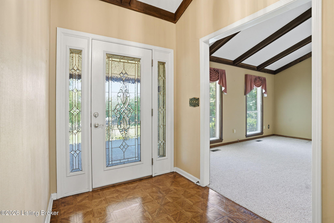
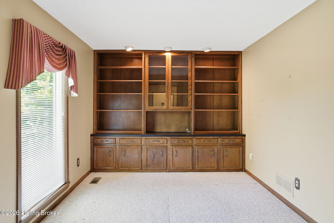
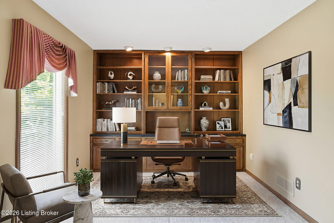
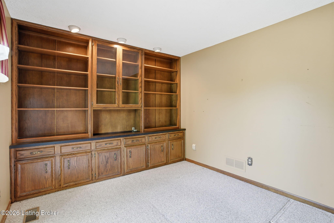
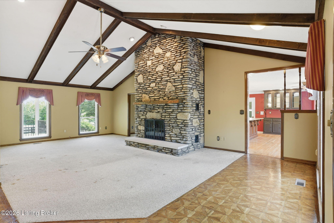
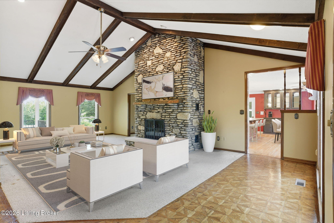
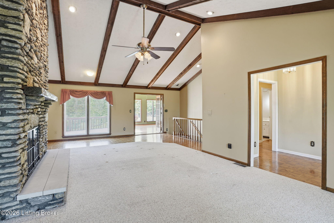
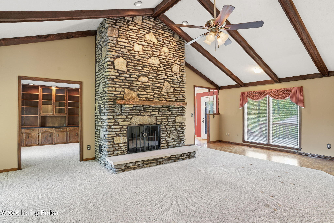
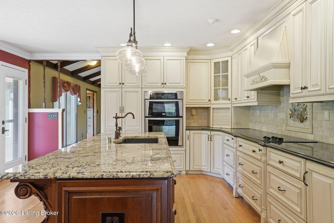
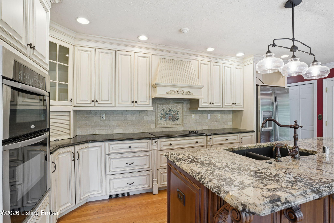
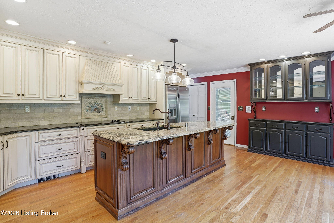
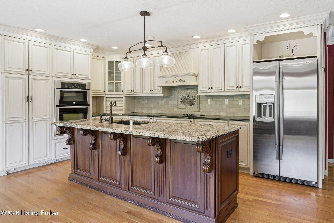
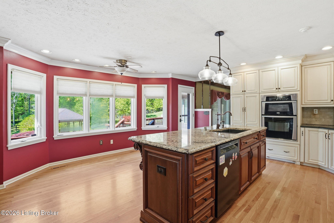
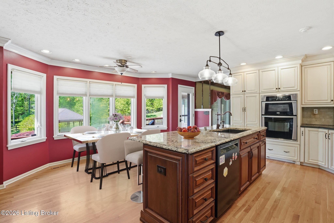
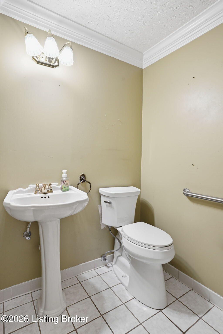
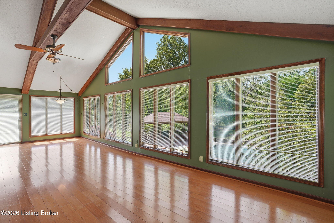
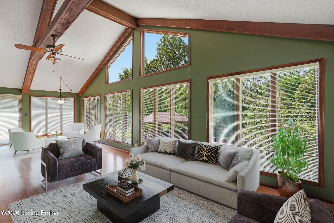
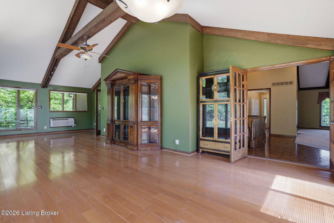
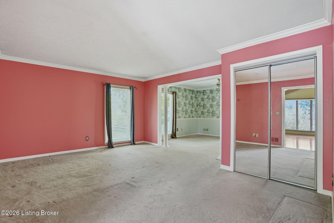
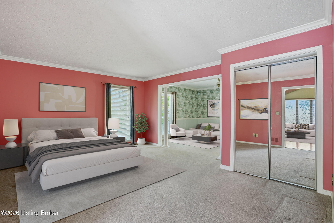
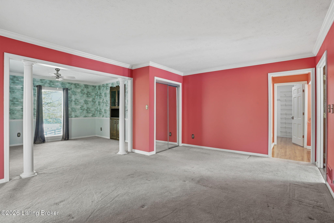
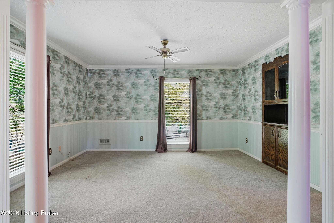
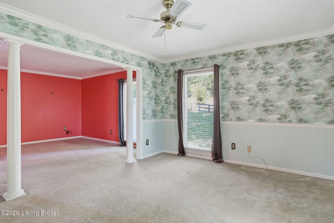
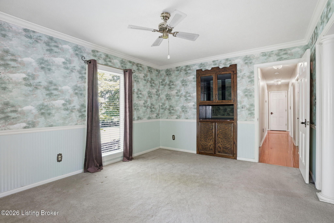
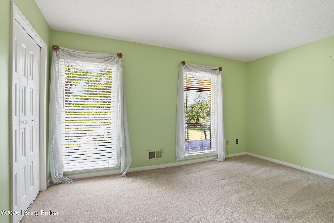
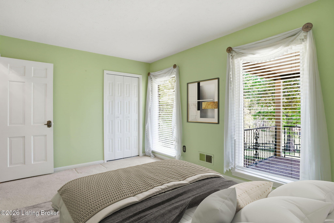
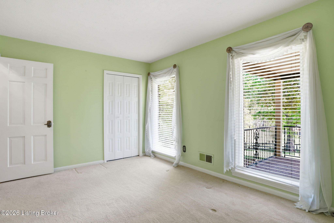
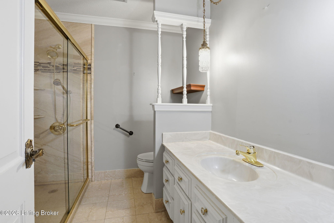
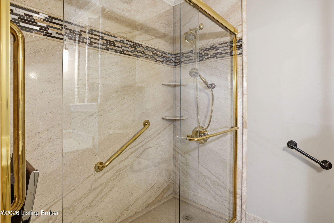
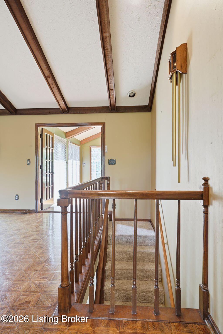
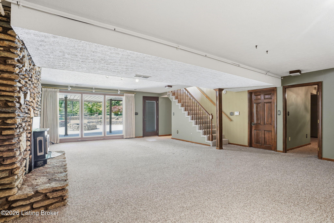
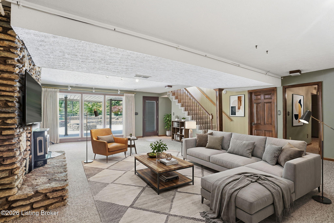
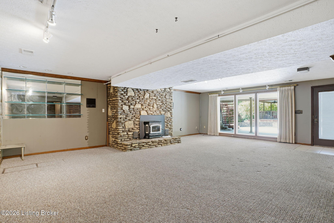
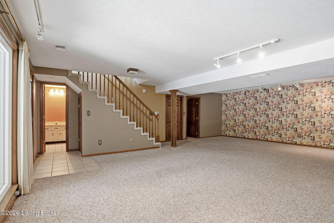
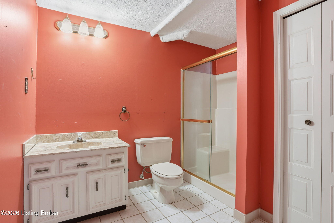
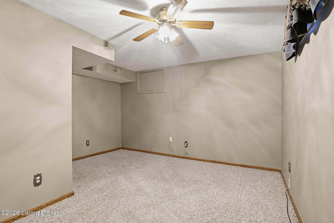
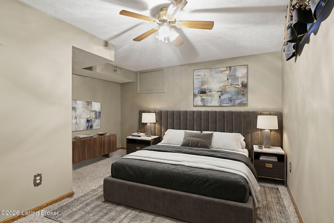
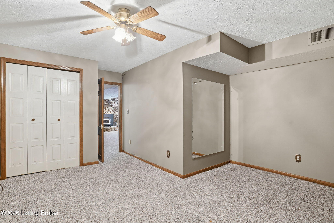
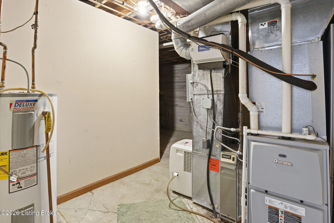
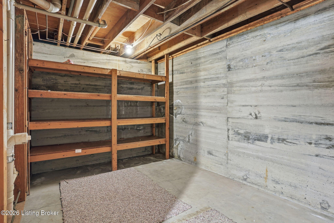
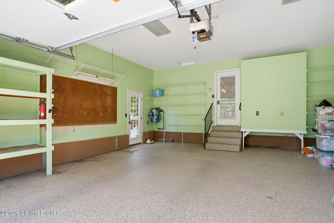
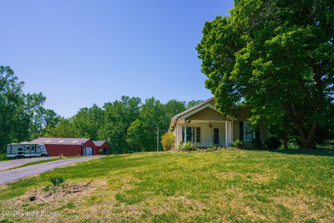
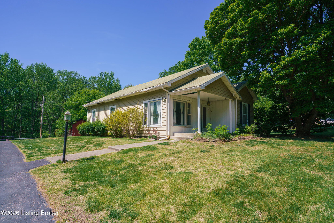
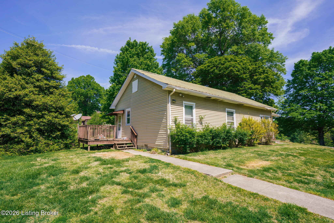
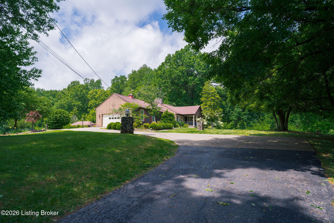
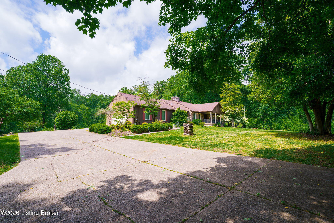
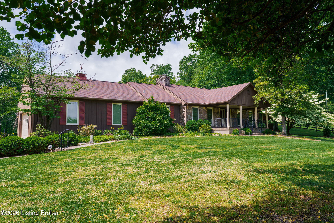
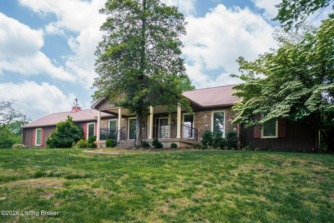
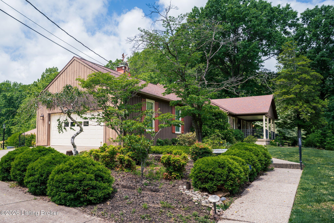
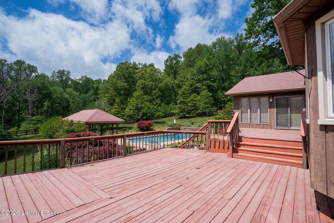
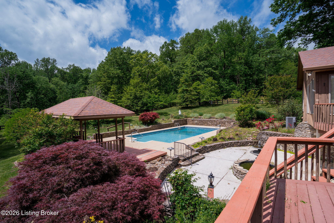
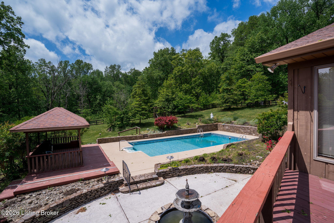
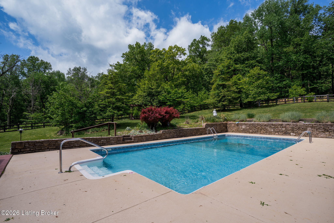
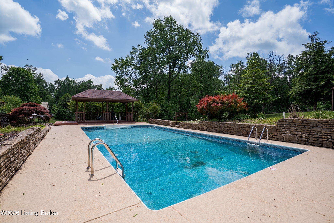
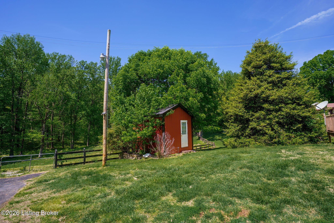
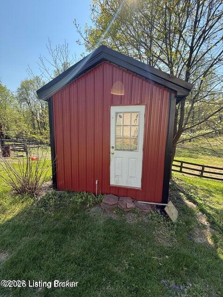
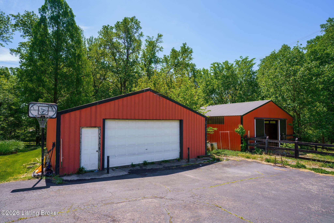
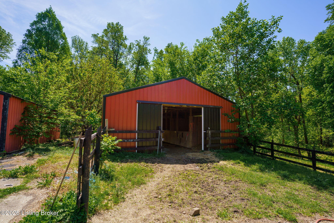
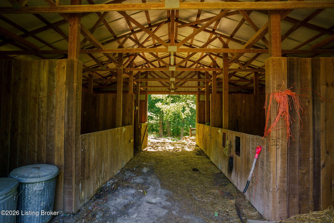
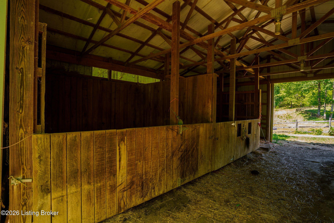
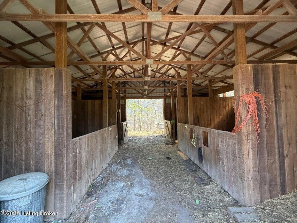
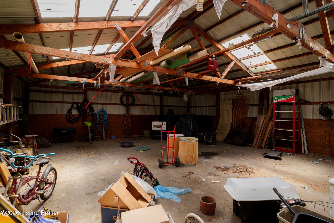
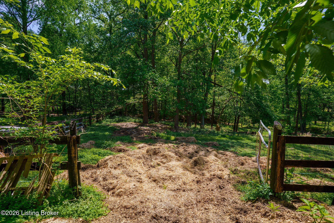
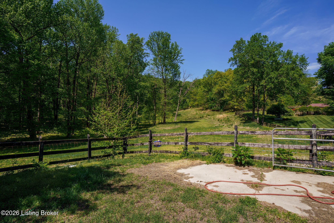
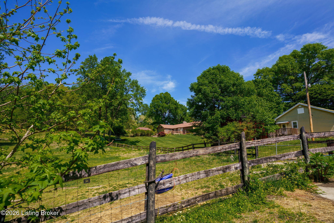
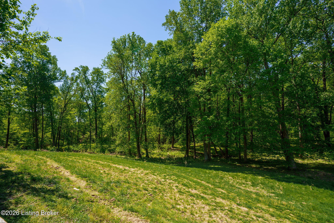
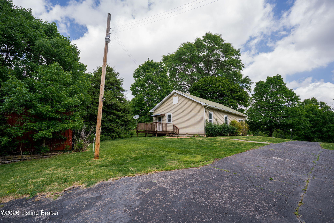
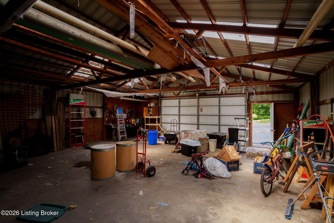
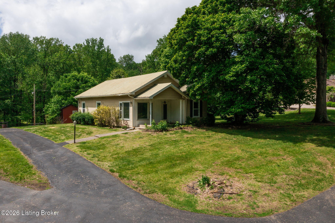
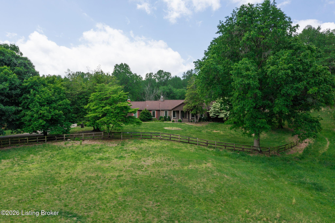
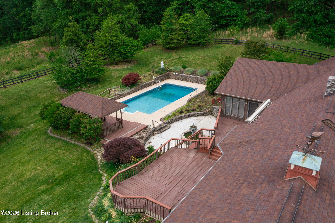
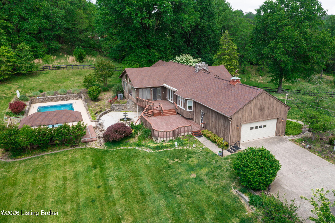
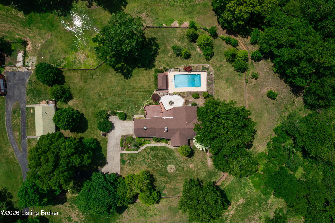
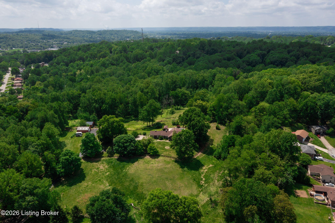
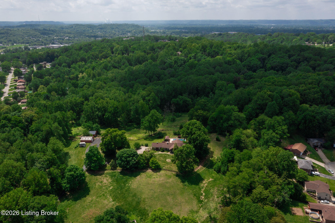
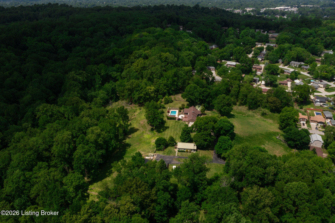
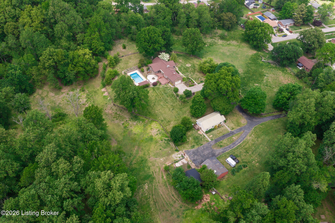
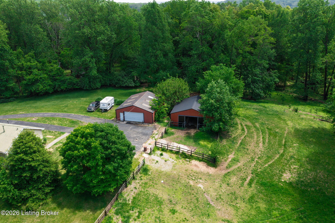
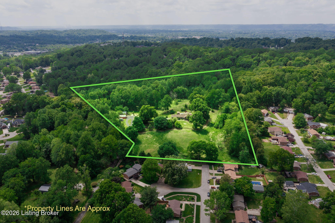
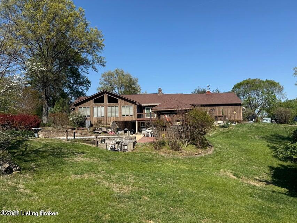
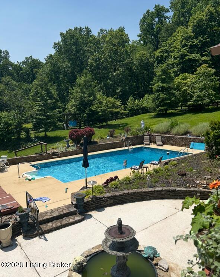
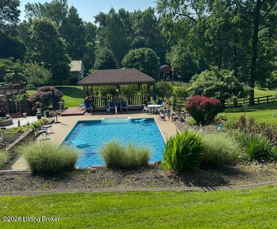
Amazing custom-built stone & cedar walk-out ranch nestled on 13.63 acres near Iroquois Park. The home offers 3568 Sq. Ft. of living space and overlooks the beautiful 22' X 40' inground heated saltwater pool with covered decking and a custom fountain. You will enjoy the 2-car attached garage with epoxy flooring as well. The covered front porch offers more outdoor space. Enter the front door into the vaulted, beamed great room with a custom stone fireplace. There is also a library/home office with built-in bookshelves opening off the great room. To the left of the great room is the fully equipped, incredible eat-in kitchen with custom cabinetry, granite counters, a pantry and an oversized island with breakfast bar. A guest half bath is located behind the kitchen. Behind the great room and primary suite, you will find the light filled 15' X 32' sunroom that can be used for a variety of purposes. The primary suite offers a large sitting room, private bath with double vanity, a walk-in closet and a tub/shower combination. There is an additional bedroom off the hallway with another full bath with large walk-in shower. The walk-out basement offers a huge family room with stone fireplace (wood burning insert), a bonus room (used as guest BR/home office, no egress window) along with another full bath. There is also (see attached floor sketch) an additional 2-bedroom, 1 bath home that's 1211 Sq. Ft. and has been used as a rental (Sq. Ft. shown in non-confirming). There is also a 4-car tandem detached garage that measures 1093 Sq. Ft., a 4-stall horse barn (969 Sq. Ft.) and a 141 Sq. Ft. Storage building. Potential development with proper zoning.
Details
| MLS # | 1726058 |
|---|---|
| Listing Type | For Sale |
| Style | House |
| Sub-Type | Resale |
| Status | Active |
| Year | 1977 |
| Days On Site | 56 |
| Listing Provided By | RE/MAX Results | Michael Mawood |
Features
| Bed(s) | 4 |
|---|---|
| Bath(s) | 3 Total |
| SQ Feet | 4,797 |
| Garage | 6 |
| Basement | Y |
| Story(s) | 1 |
| Acreage | 13.64 |
Area Information
| State | KY |
|---|---|
| County | Jefferson |
| City | Louisville |
| Zip Code | 40214 |
| Area | 05 Auburndale | Fairdale | IroquoisPrk | Shively |
| School District | Jefferson |
| High School | Jefferson |
| Listing VS Median (in 40214) | |
Price: $975,000 low | high Med: $265,000 sqft: 4,797 low | high Med: 1,859 $ / sqft: $203 low | high Med: $143 On site: 56 low | high Med: 61.5 | |
Market Activity 40214
Request a showing
Request a showing
Contact
Learn More About This Property

| State | KY |
|---|---|
| County | Jefferson |
| City | Louisville |
| Zip Code | 40214 |
| Area | 05 Auburndale | Fairdale | IroquoisPrk | Shively |
| School District | Jefferson |
| High School | Jefferson |
| Listing VS Median (in 40214) | |
Price: $975,000 low | high Med: $265,000 sqft: 4,797 low | high Med: 1,859 $ / sqft: $203 low | high Med: $143 On site: 56 low | high Med: 61.5 | |
 |  |  |
© 2026 Coldwell Banker McMahan. All Rights Reserved. Coldwell Banker® and the Coldwell Banker Logo are registered service marks owned by Coldwell Banker Real Estate LLC. Coldwell Banker McMahan fully supports the principles of the Fair Housing Act and Equal Opportunity Act. Each franchise is independently owned and operated. Any services or products provided by independently owned and operated franchises are not provided by, affiliated with or related to Coldwell Banker Real Estate LLC nor any of its affiliated companies.
