254 Shelton Way,Mt Sterling, KY 40353
Mt Sterling, KY 40353













Description
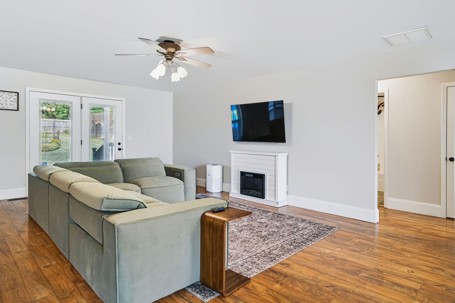
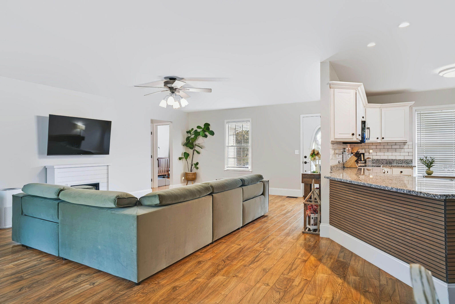
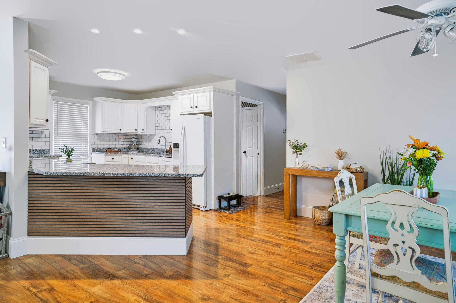
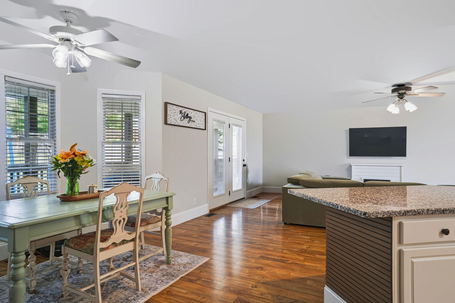
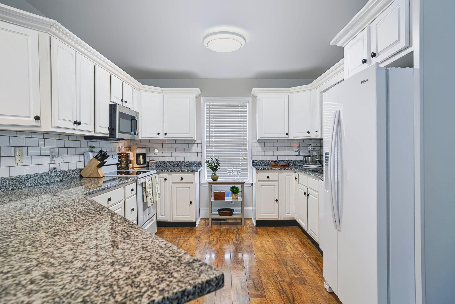
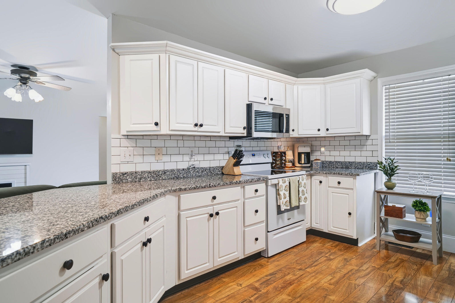
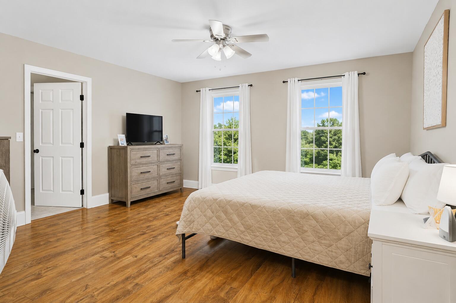
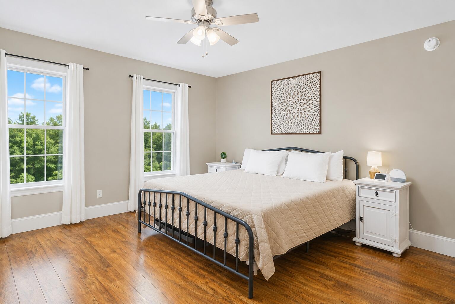
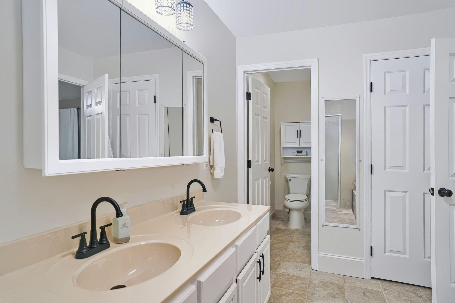
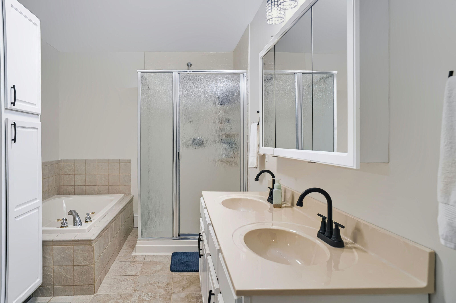
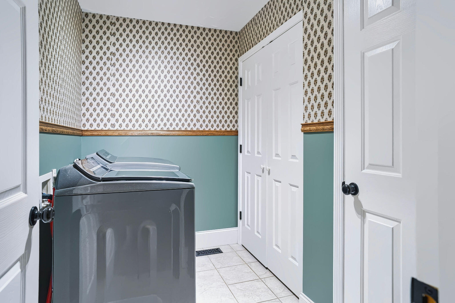
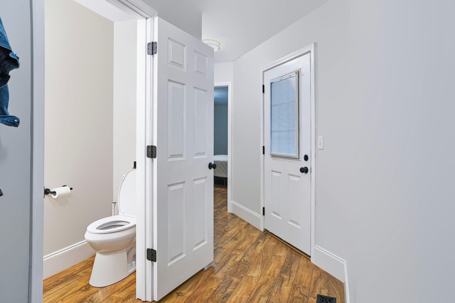
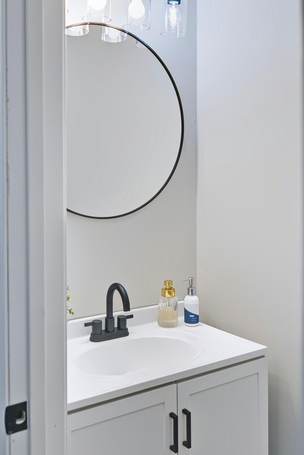
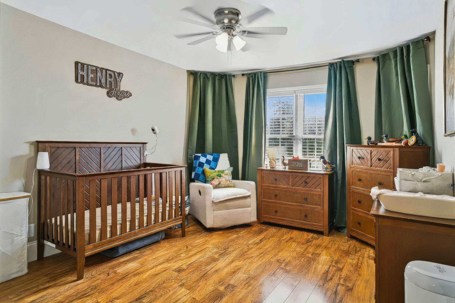
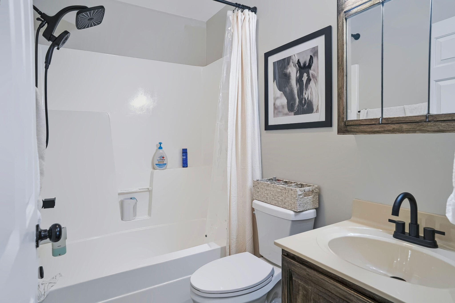
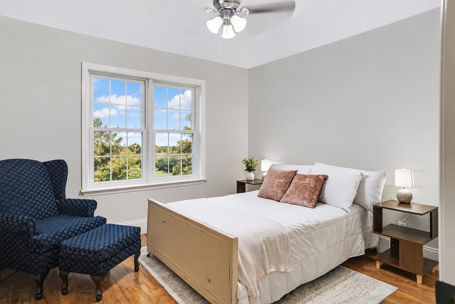
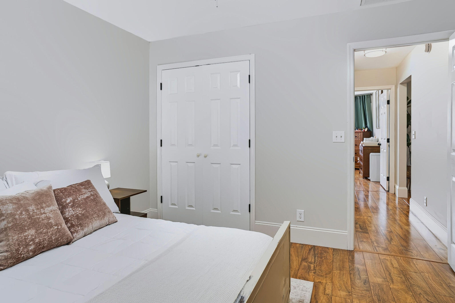
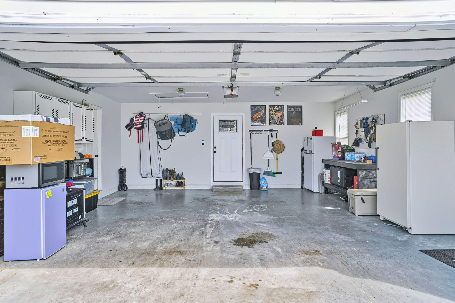
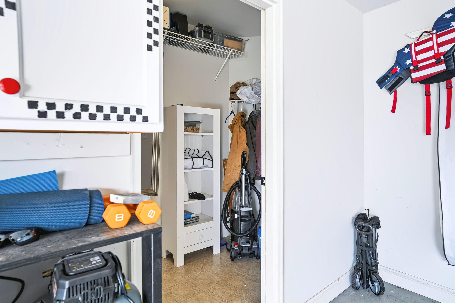
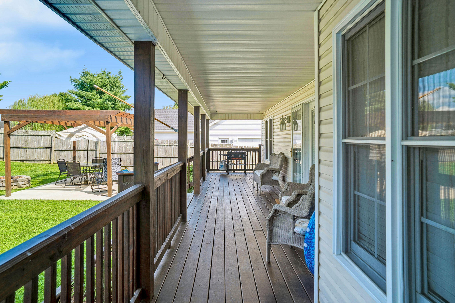
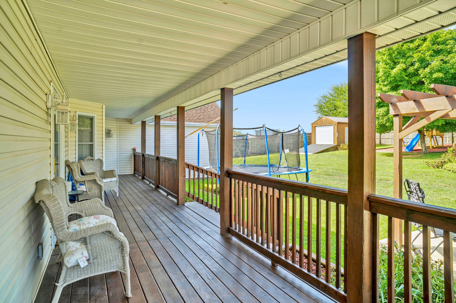
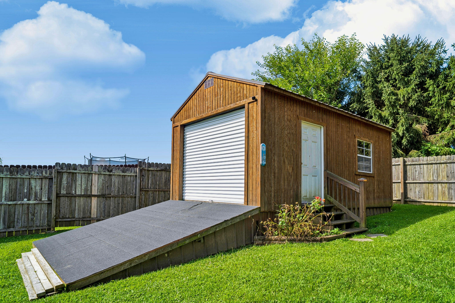
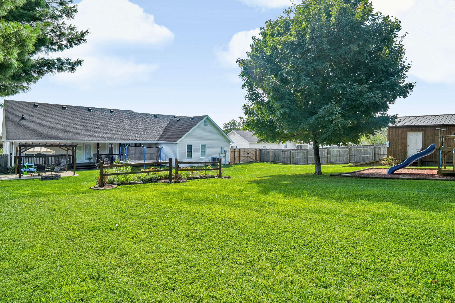
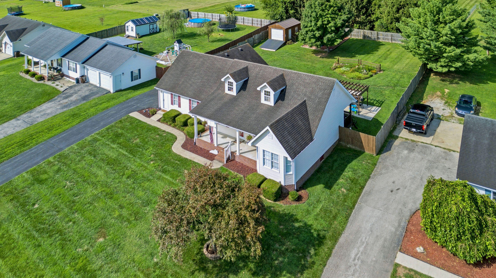
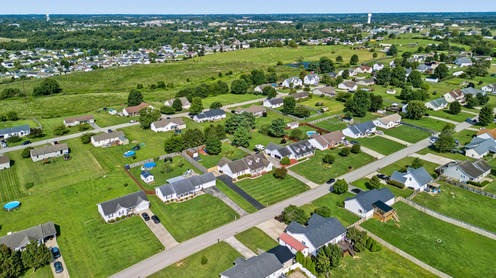
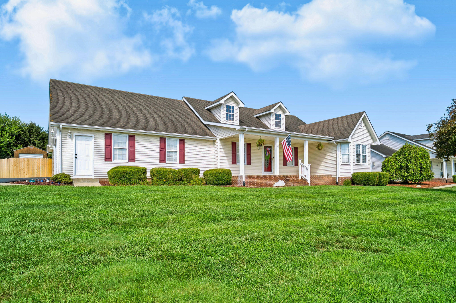
Welcome to this beautifully updated, move-in ready home in the desirable Stoner Place neighborhood! Offering approximately 1,768± square feet, this well-maintained home features 3 bedrooms, 2.5 bathrooms, and a bright, open-concept floor plan designed for comfortable everyday living and effortless entertaining. The spacious living room flows seamlessly into the kitchen, which includes all appliances, ample cabinetry, generous counter space, and a functional layout overlooking the main living area. Laminate flooring extends throughout the living room, kitchen, and all bedrooms, while ceramic tile finishes the bathrooms and laundry room. The oversized primary suite offers a private retreat with an ensuite bath featuring double vanities, a Jacuzzi soaking tub, separate walk-in shower, and private walk-in closet. Two additional bedrooms and a full bath provide plenty of space for family, guests, or a home office. Enjoy both covered front and back porches, perfect for relaxing or entertaining, while the large, fully privacy-fenced backyard provides an ideal setting for children, pets, gardening, or outdoor gatherings. Beautiful landscaping enhances the home's curb appeal, and the attached 2-car garage offers additional storage and convenience. Ideally located in the sought-after Stoner Place neighborhood, this home combines updated finishes, functional living spaces, and exceptional outdoor amenities. Don't miss your opportunity to own this move-in ready homeschedule your private showing today!
Details
| MLS # | 26021363 |
|---|---|
| Listing Type | For Sale |
| Style | House |
| Sub-Type | Resale |
| Status | Contingent |
| Year | 2002 |
| Days On Site | 24 |
| Listing Provided By | RO&CO Real Estate | Brooke Martin |
Features
| Bed(s) | 3 |
|---|---|
| Bath(s) | 3 Total |
| SQ Feet | 1,768 |
| Garage | 2 |
| Basement | Y |
| Story(s) | 1 |
| Acreage | 0.46 |
| Property View | Neighborhood |
Interior
| Rooms Total | 10 |
|---|---|
| Cooling | Electric |
| Heating | Electric |
| Heating Yes / No | Yes |
| Cooling Yes / No | Yes |
| Interior Features | Breakfast Bar, Ceiling Fan(s), Walk-In Closet(s) |
| Window Features | Blinds |
| Appliances | Dishwasher, Microwave, Range, Refrigerator |
Exterior
| Exterior Features | Garden |
|---|---|
| Roof | Composition, Shingle |
| Construction Materials | Vinyl Siding |
| Foundation Details | Block |
| Lot Features | Landscaped |
| Fencing | Privacy, Wood |
Parking
| Garage Yes / No | Yes |
|---|---|
| Attached Garage Yes / No | No |
| Parking Features | Attached Garage, Driveway, Garage Faces Side, Off Street |
Utilities
| Utilities | Electricity Connected, Sewer Not Available, Water Connected |
|---|---|
| Sewer | Septic Tank |
Area Information
| State | KY |
|---|---|
| County | Montgomery |
| City | Mt Sterling |
| Zip Code | 40353 |
| Area | 018 Montgomery County |
| Subarea | Montgomery County |
| Community Name | Stoner Place |
| School District | Montgomery County |
| Elementary School | Mt Sterling |
| High School | Montgomery Co |
| Listing VS Median (in Stoner Place) | |
Price: $349,000 low | high Med: $392,000 sqft: 1,768 low | high Med: 2,153 $ / sqft: $197 low | high Med: $184 On site: 24 low | high Med: 15 | |
Market Activity 40353
Request a showing
Request a showing
Contact
Learn More About This Property

| State | KY |
|---|---|
| County | Montgomery |
| City | Mt Sterling |
| Zip Code | 40353 |
| Area | 018 Montgomery County |
| Subarea | Montgomery County |
| Community Name | Stoner Place |
| School District | Montgomery County |
| Elementary School | Mt Sterling |
| High School | Montgomery Co |
| Listing VS Median (in Stoner Place) | |
Price: $349,000 low | high Med: $392,000 sqft: 1,768 low | high Med: 2,153 $ / sqft: $197 low | high Med: $184 On site: 24 low | high Med: 15 | |
 |  |  |
© 2026 Coldwell Banker McMahan. All Rights Reserved. Coldwell Banker® and the Coldwell Banker Logo are registered service marks owned by Coldwell Banker Real Estate LLC. Coldwell Banker McMahan fully supports the principles of the Fair Housing Act and Equal Opportunity Act. Each franchise is independently owned and operated. Any services or products provided by independently owned and operated franchises are not provided by, affiliated with or related to Coldwell Banker Real Estate LLC nor any of its affiliated companies.
