 New Listing
228 Maple Valley Rd,Louisville, KY 40245
Louisville, KY 40245

Description
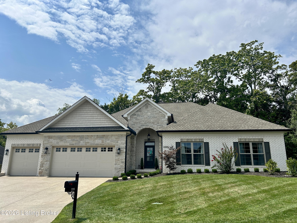
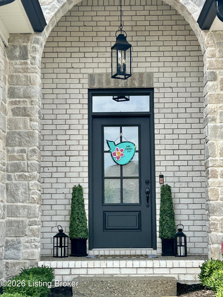
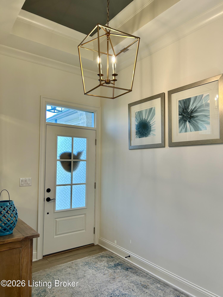
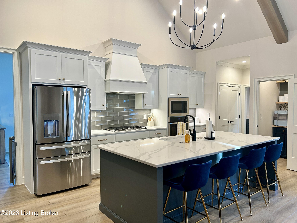
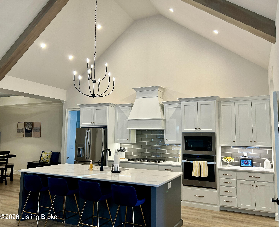
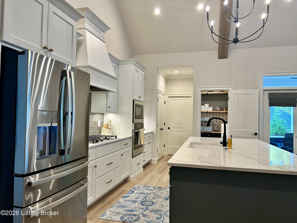
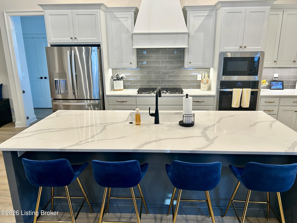
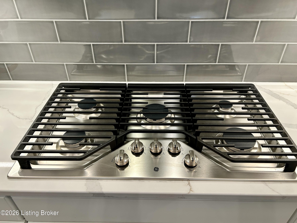
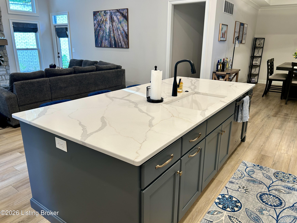
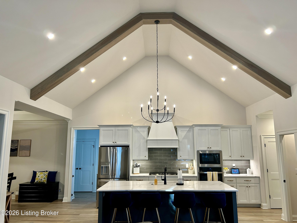
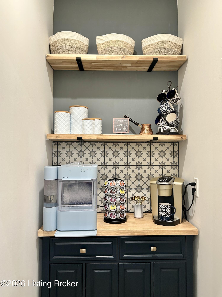
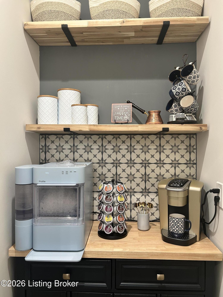
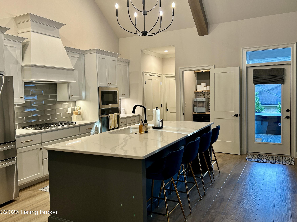
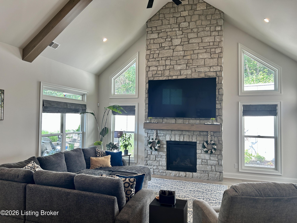
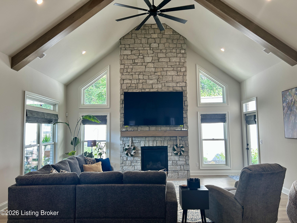
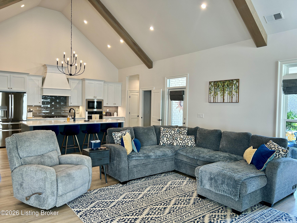
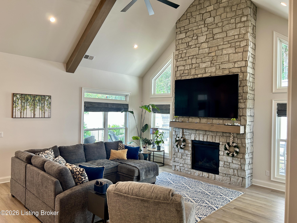
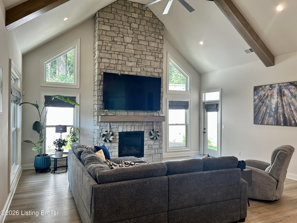
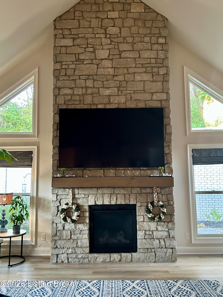
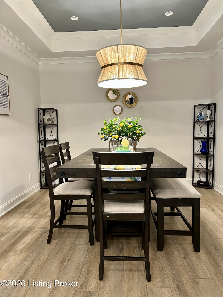
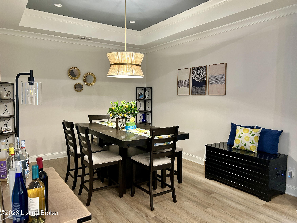
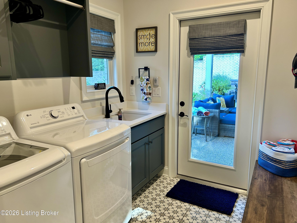
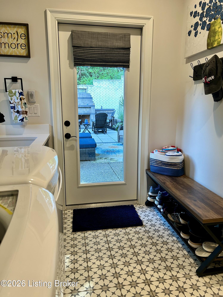
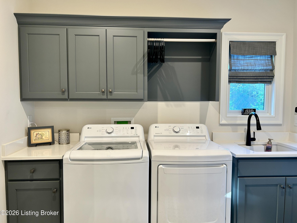
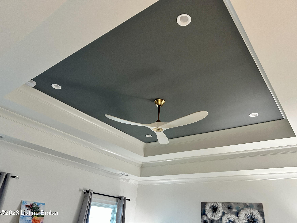
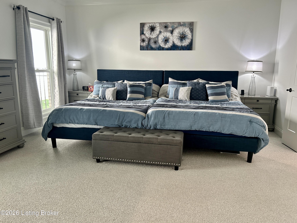
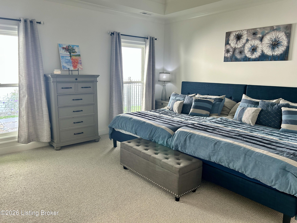
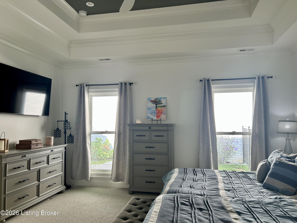
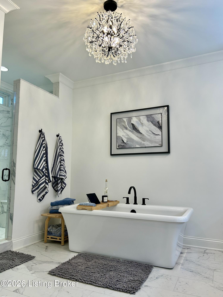
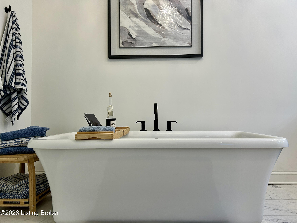
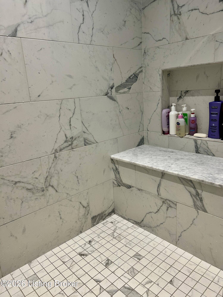
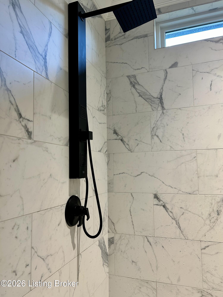
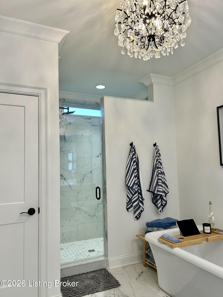
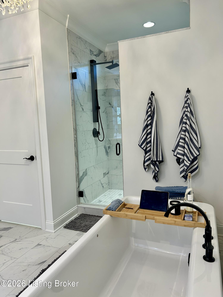
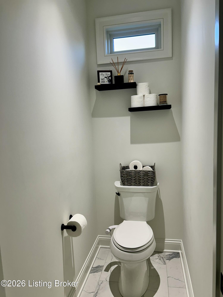
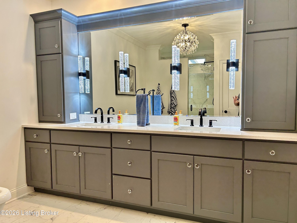
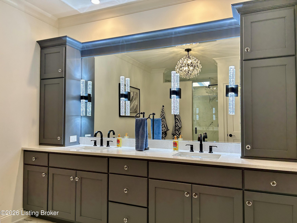
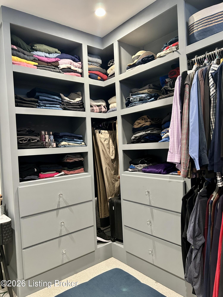
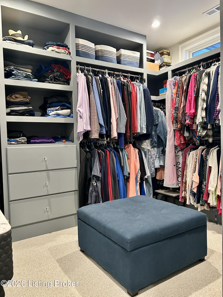
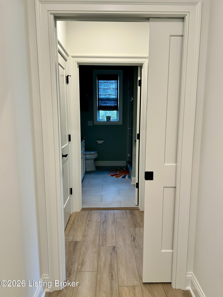
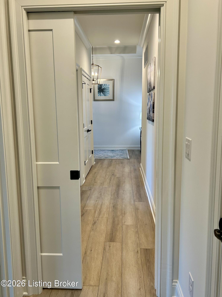
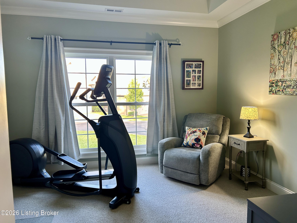
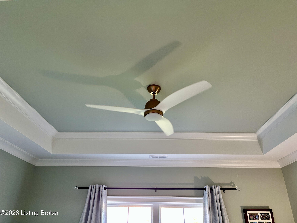
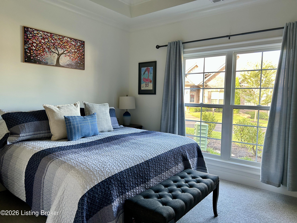
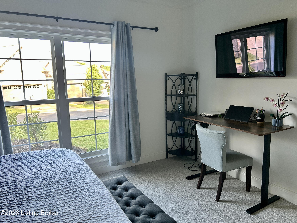
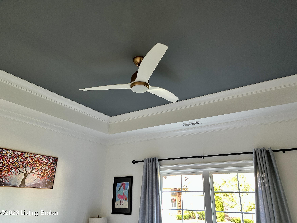
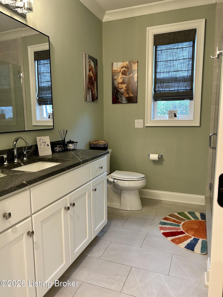
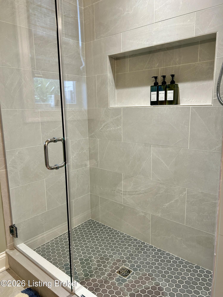
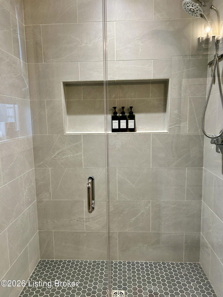
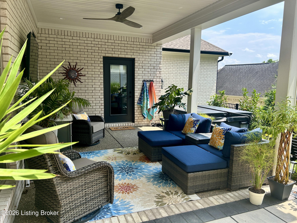
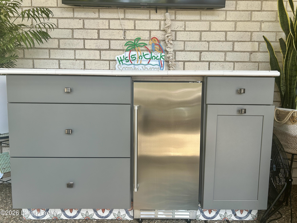
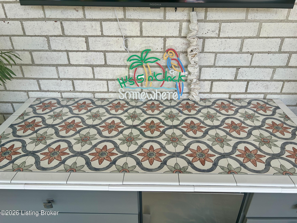
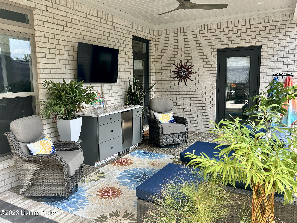
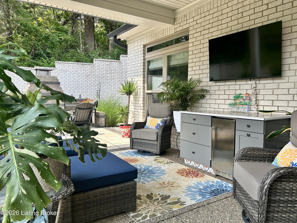
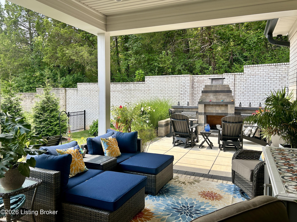
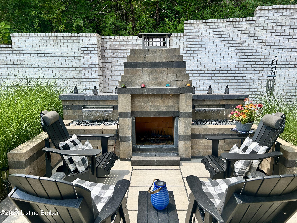
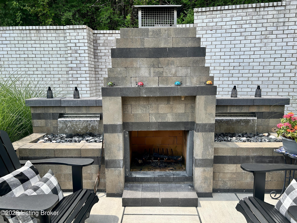
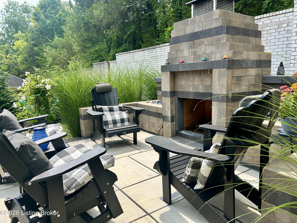
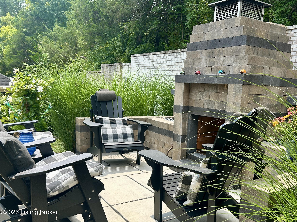
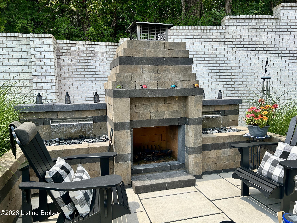
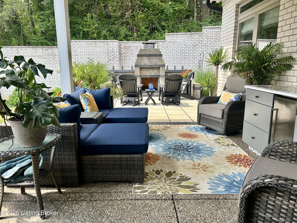
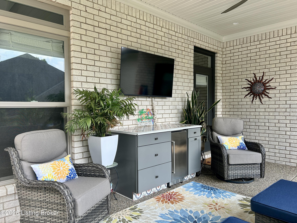
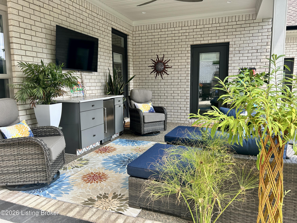
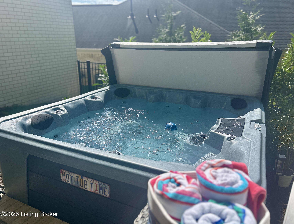
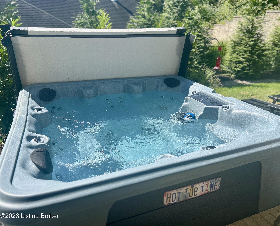
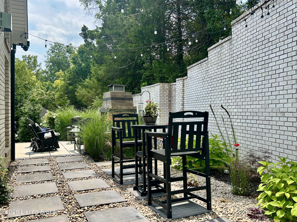
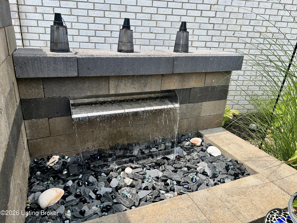
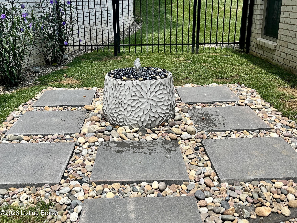
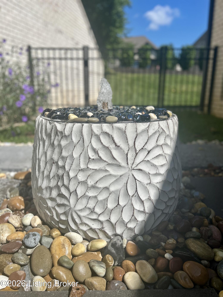
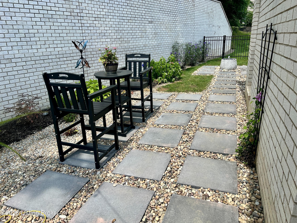
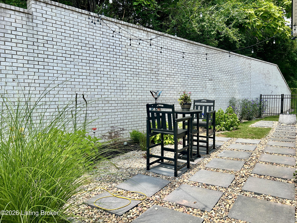
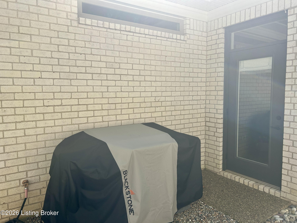
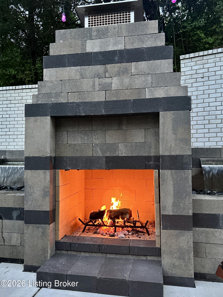
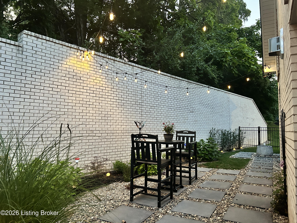
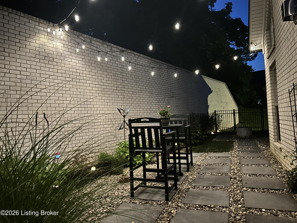
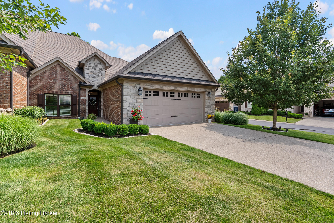
Welcome to this luxury 3-bedroom, 2-bath brick and stone ranch offering refined finishes, open-concept living, and a private resort-style backyard. A welcoming foyer with a tray ceiling and chandelier leads into a spacious great room with soaring 18-foot vaulted ceilings. The open layout seamlessly connects the living, dining, and kitchen areas, creating an ideal space for entertaining. The living room features floor-to-ceiling windows and a stone fireplace with gas logs and a solid wood mantel. The kitchen includes white cabinetry, a 5-foot island, pantry, beverage center, stainless steel appliances, gas cooktop, and built-in oven and microwave. The formal dining room features a tray ceiling and sits adjacent to the main living area. The primary suite offers a double tray ceiling, custom closet, and spa-style bath with chandelier, dual vanities, soaking tub, and a large walk-in shower with bench. Bedrooms 2 and 3 are spacious with tray ceilings, large windows, and upgraded ceiling fans. The second bath includes a granite vanity and walk-in shower. A pocket door allows separation of the secondary bedrooms and bath, creating the option for a private guest suite. A laundry/mudroom connects the home to the three-car garage and outdoor areas. A fully wired security system provides added peace of mind. Outdoor living is a standout feature, beginning with a covered patio complete with built-in buffet cabinets, beverage refrigerator, TV area, and 5-person hot tub. The space extends to a paver patio featuring an outdoor fireplace and dual waterfalls. The backyard is fully enclosed with black aluminum fencing and bordered by a 10+ foot brick retaining wall, providing exceptional privacy. The property also features full front and backyard irrigation for easy, low-maintenance lawn and landscaping care. HOA fees include grass mowing, snow removal, and front landscaping maintenance. This home blends luxury, comfort, and low-maintenance living with exceptional indoor and outdoor amenities.
Details
| MLS # | 1726883 |
|---|---|
| Listing Type | For Sale |
| Style | House |
| HOA Dues | $3,240 |
| Sub-Type | Resale |
| Status | Active |
| Year | 2024 |
| Days On Site | 5 |
| Listing Provided By | Real Estate Unlimited | Rob W Tanner |
Features
| Bed(s) | 3 |
|---|---|
| Bath(s) | 2 Total |
| SQ Feet | 2,307 |
| Garage | 3 |
| Story(s) | 1 |
| Acreage | 0.22 |
Area Information
| State | KY |
|---|---|
| County | Jefferson |
| City | Louisville |
| Zip Code | 40245 |
| Area | 08 DglasHls | Hurstbrn | Mdltwn | Anchrg | StMatt |
| Community Name | ARBORGATE |
| School District | Jefferson |
| High School | Jefferson |
| Listing VS Median (in ARBORGATE) | |
Price: $734,900 low | high Med: $679,950 sqft: 2,307 low | high Med: 2,222 $ / sqft: $319 low | high Med: $306 On site: 5 low | high Med: 26 | |
Market Activity 40245
Request a showing
Request a showing
Contact
Learn More About This Property

| State | KY |
|---|---|
| County | Jefferson |
| City | Louisville |
| Zip Code | 40245 |
| Area | 08 DglasHls | Hurstbrn | Mdltwn | Anchrg | StMatt |
| Community Name | ARBORGATE |
| School District | Jefferson |
| High School | Jefferson |
| Listing VS Median (in ARBORGATE) | |
Price: $734,900 low | high Med: $679,950 sqft: 2,307 low | high Med: 2,222 $ / sqft: $319 low | high Med: $306 On site: 5 low | high Med: 26 | |
 |  |  |
© 2026 Coldwell Banker McMahan. All Rights Reserved. Coldwell Banker® and the Coldwell Banker Logo are registered service marks owned by Coldwell Banker Real Estate LLC. Coldwell Banker McMahan fully supports the principles of the Fair Housing Act and Equal Opportunity Act. Each franchise is independently owned and operated. Any services or products provided by independently owned and operated franchises are not provided by, affiliated with or related to Coldwell Banker Real Estate LLC nor any of its affiliated companies.
