












Description
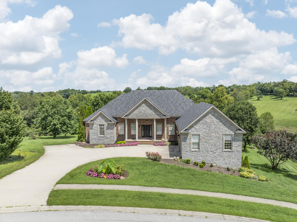
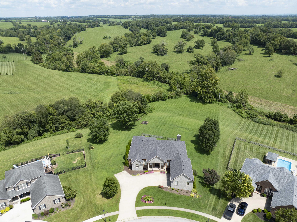
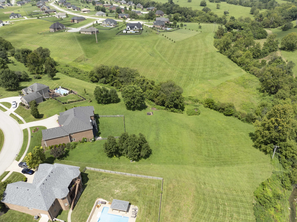
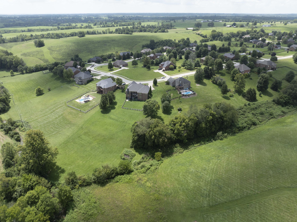
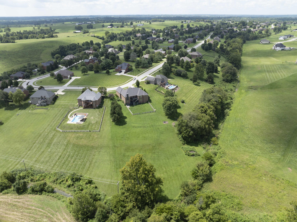
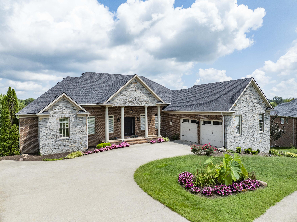
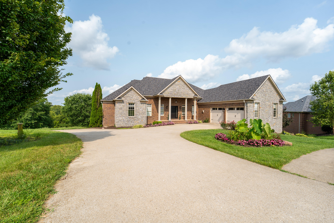
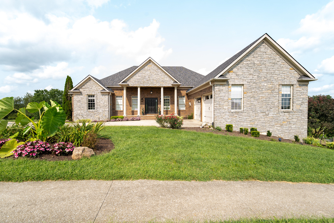
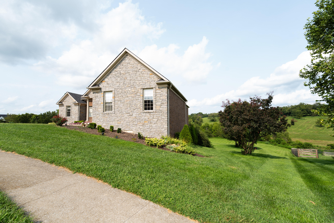
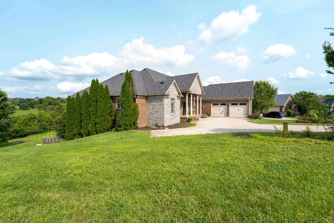
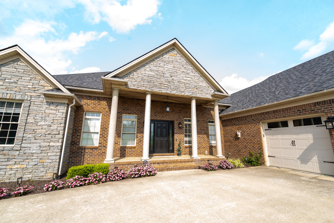
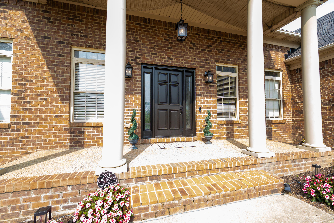
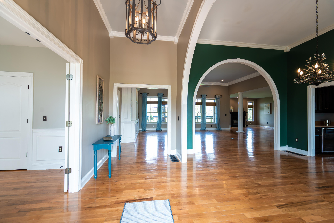
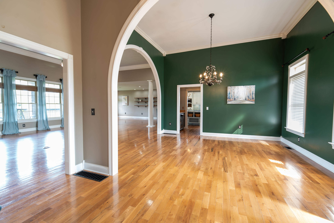
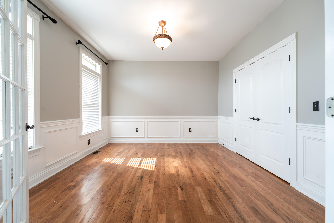
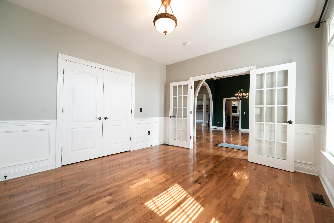
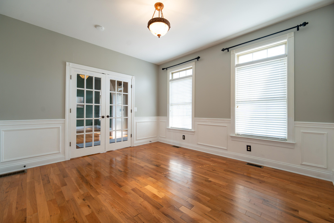
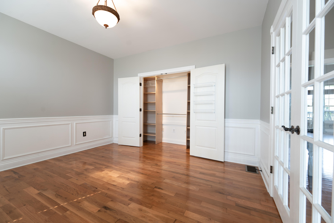
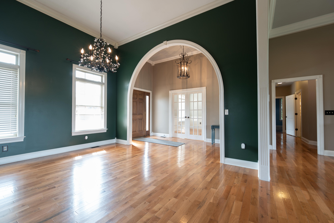
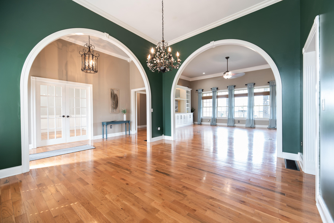
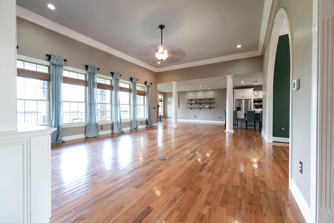
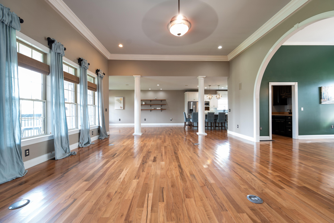
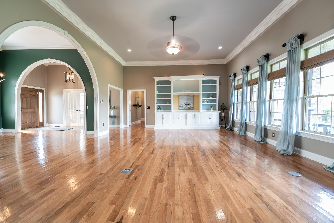
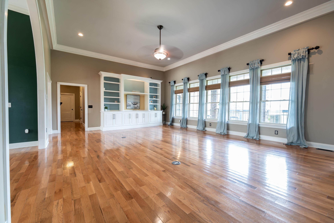
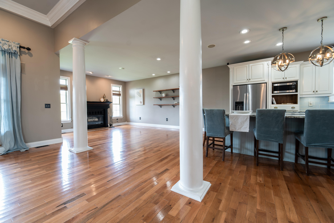
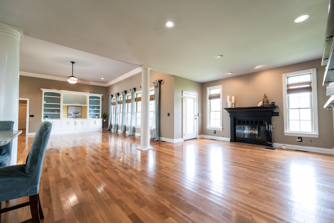
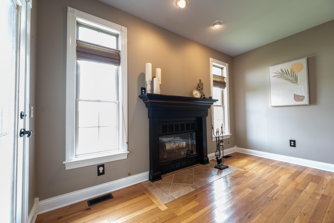
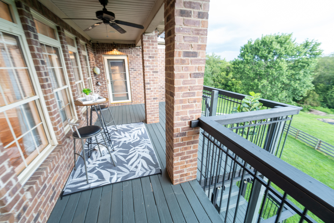
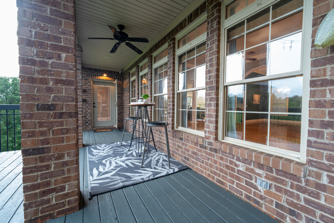
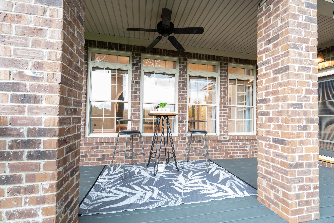
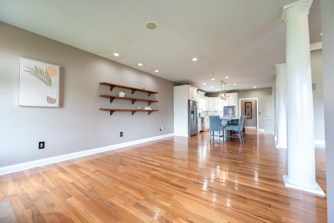
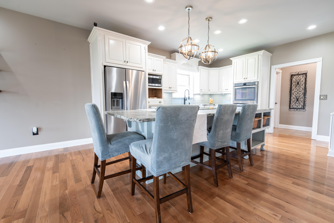
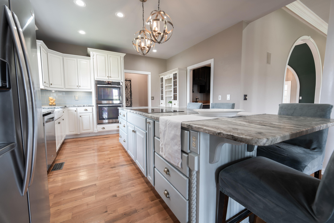
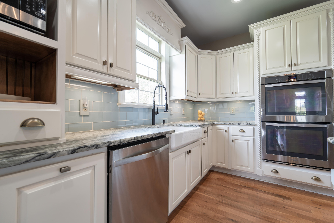
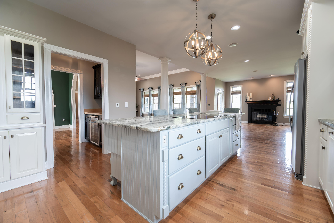
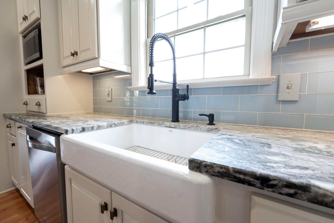
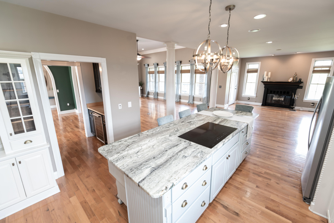
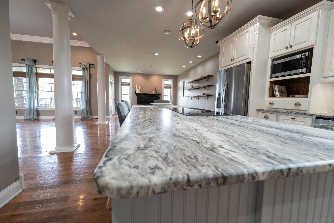
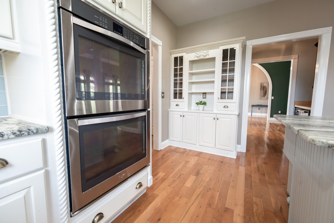
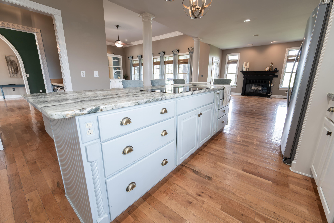
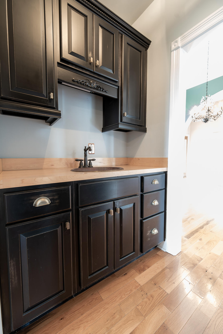
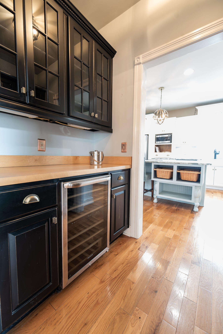
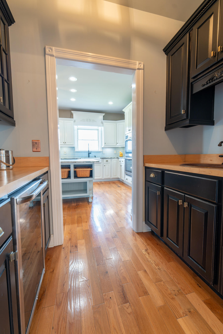
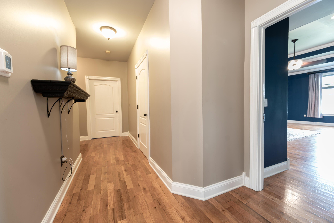
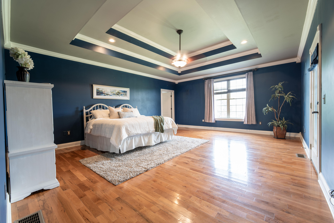
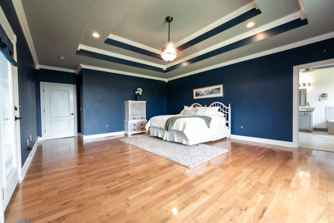
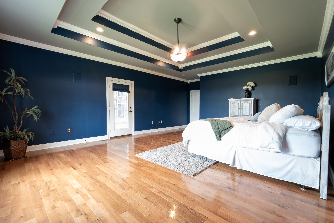
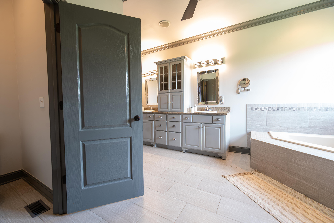
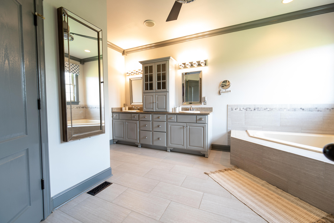
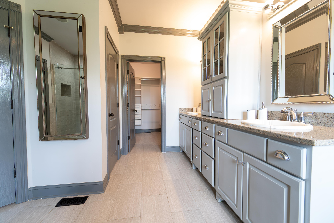
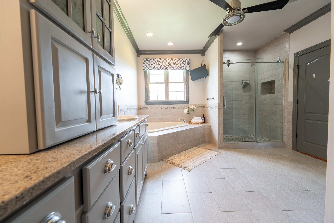
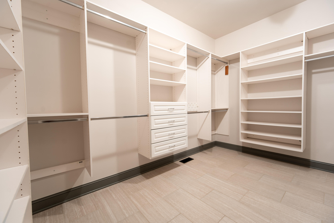
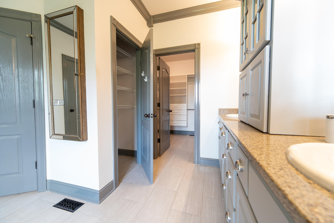
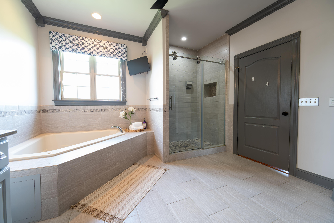
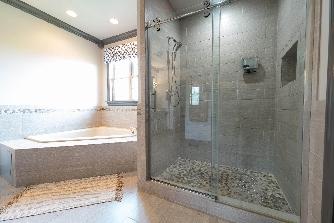
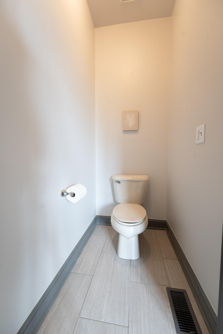
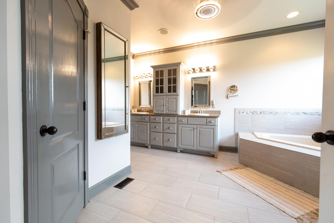
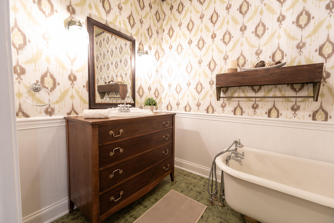
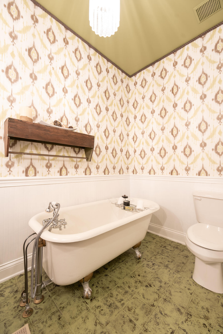
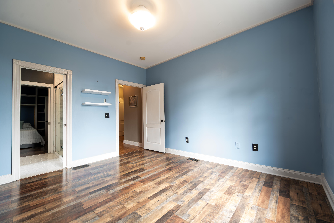
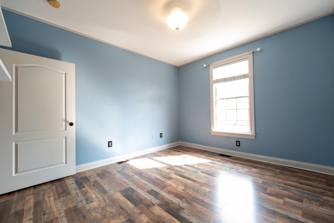
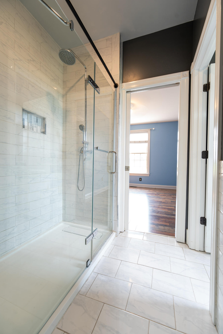
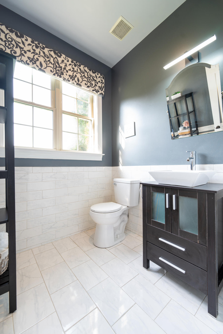
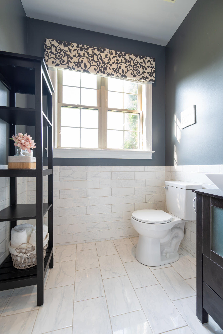
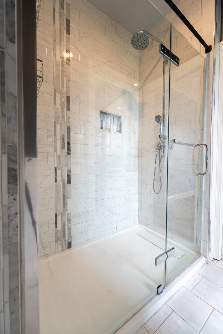
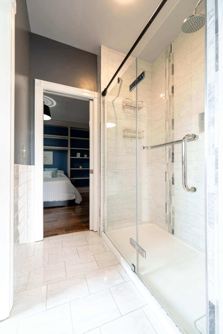
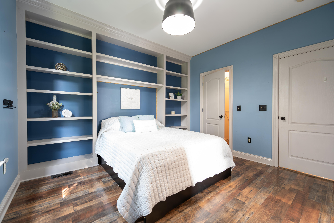
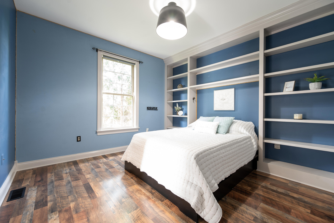
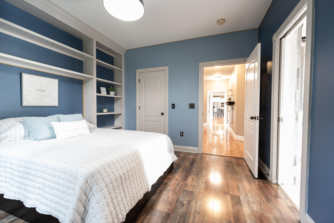
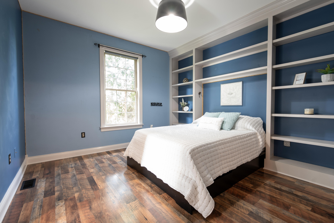
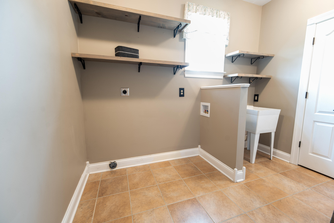
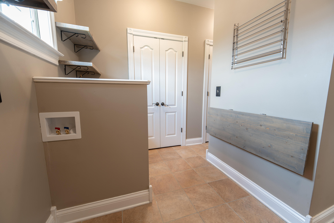
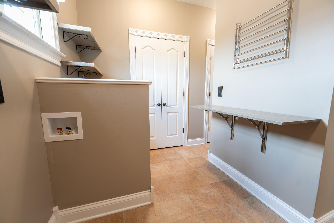
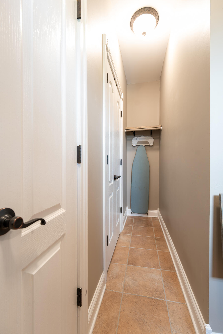
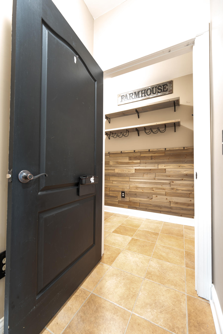
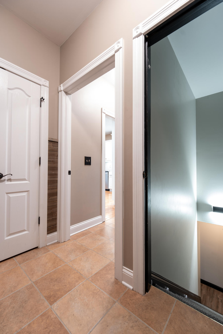
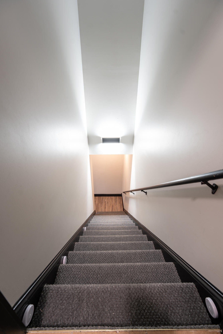
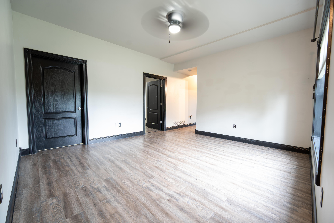
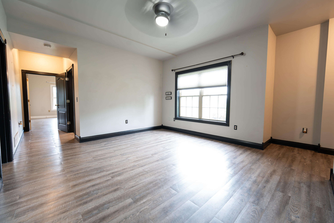
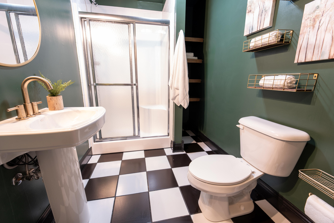
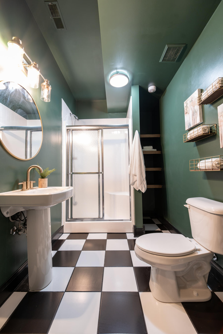
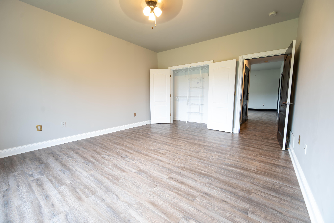
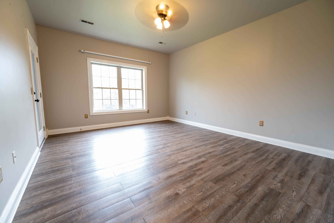
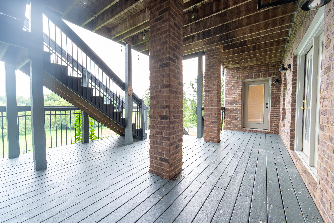
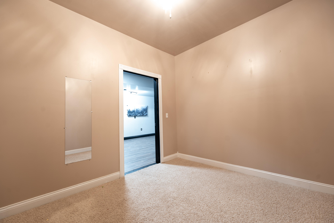
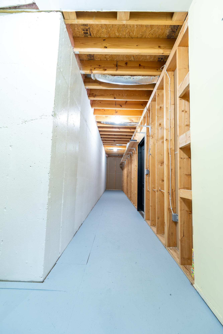
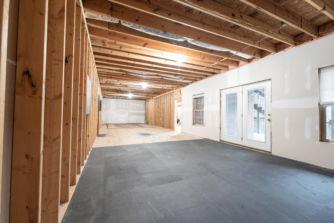
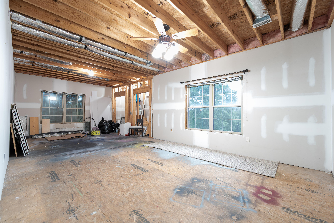
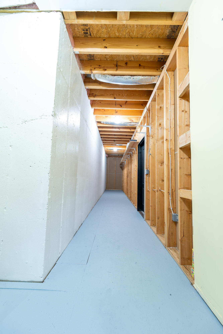
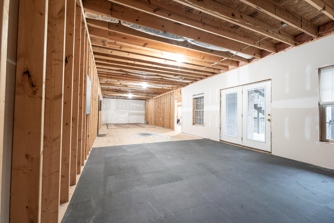
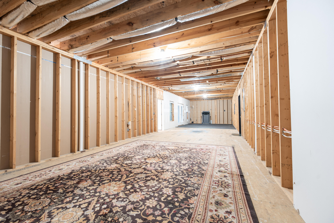
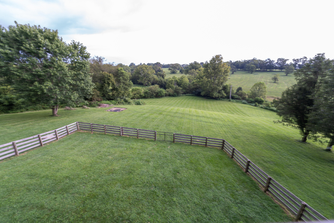
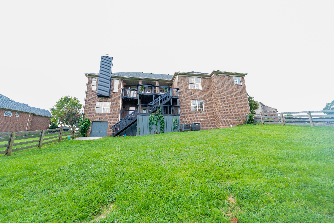
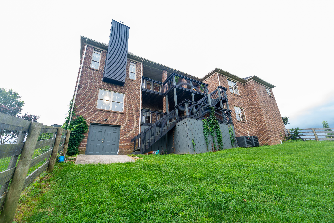
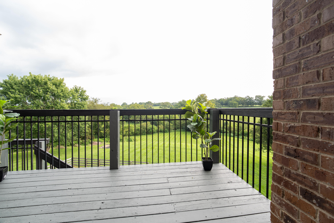
Welcome home to this large, custom brick-and-stone ranch nestled on 1.7 scenic acres of peaceful Bluegrass countryside. Designed for both effortless entertaining and everyday comfort, the inviting open-concept layout centers around a chef's kitchen outfitted with premium quartz countertops, an expansive gathering island, and high-end stainless appliances. This culinary heart of the home flows naturally into a cozy hearth room and a striking living room, where large windows flood the space with beautiful natural light. The main-floor primary retreat serves as your own private oasis, showcasing elegant double tray ceilings, a deep whirlpool tub, and a custom tile shower. A quiet study, formal dining room, two additional guest bedrooms, and a functional utility room complete the main level. The sprawling walkout basement significantly expands your living options, offering nearly 1,700 square feet of beautifully finished space, hosting another bedroom, a full bath, and a flexible bonus room. Step outside onto a double back deck to relax and enjoy the serene farm vistas that border the property. Rest easy knowing major home updates are already complete, including a brand-new roof, a new chimney chase, and regularly serviced HVAC units. The acreage has been professionally cleared of select large trees near the home, leaving you with a beautifully manicured, low-maintenance lawn. This turnkey property offers the perfect blend of modern luxury and tranquil Richmond living!
Details
| MLS # | 26022140 |
|---|---|
| Listing Type | For Sale |
| Style | House |
| HOA Dues | $170 |
| Sub-Type | Resale |
| Status | Active |
| Year | 2005 |
| Days On Site | 17 |
| Listing Provided By | Legacy Real Estate Firm | Reena C Reyes |
Features
| Bed(s) | 5 |
|---|---|
| Bath(s) | 4 Total |
| SQ Feet | 5,039 |
| Garage | 2 |
| Basement | Y |
| Story(s) | 1 |
| Acreage | 1.74 |
| Property View | Farm, Rural, Trees, Woods |
Interior
| Rooms Total | 18 |
|---|---|
| Cooling | Heat Pump, Zoned |
| Heating | Heat Pump, Zoned |
| Heating Yes / No | Yes |
| Cooling Yes / No | Yes |
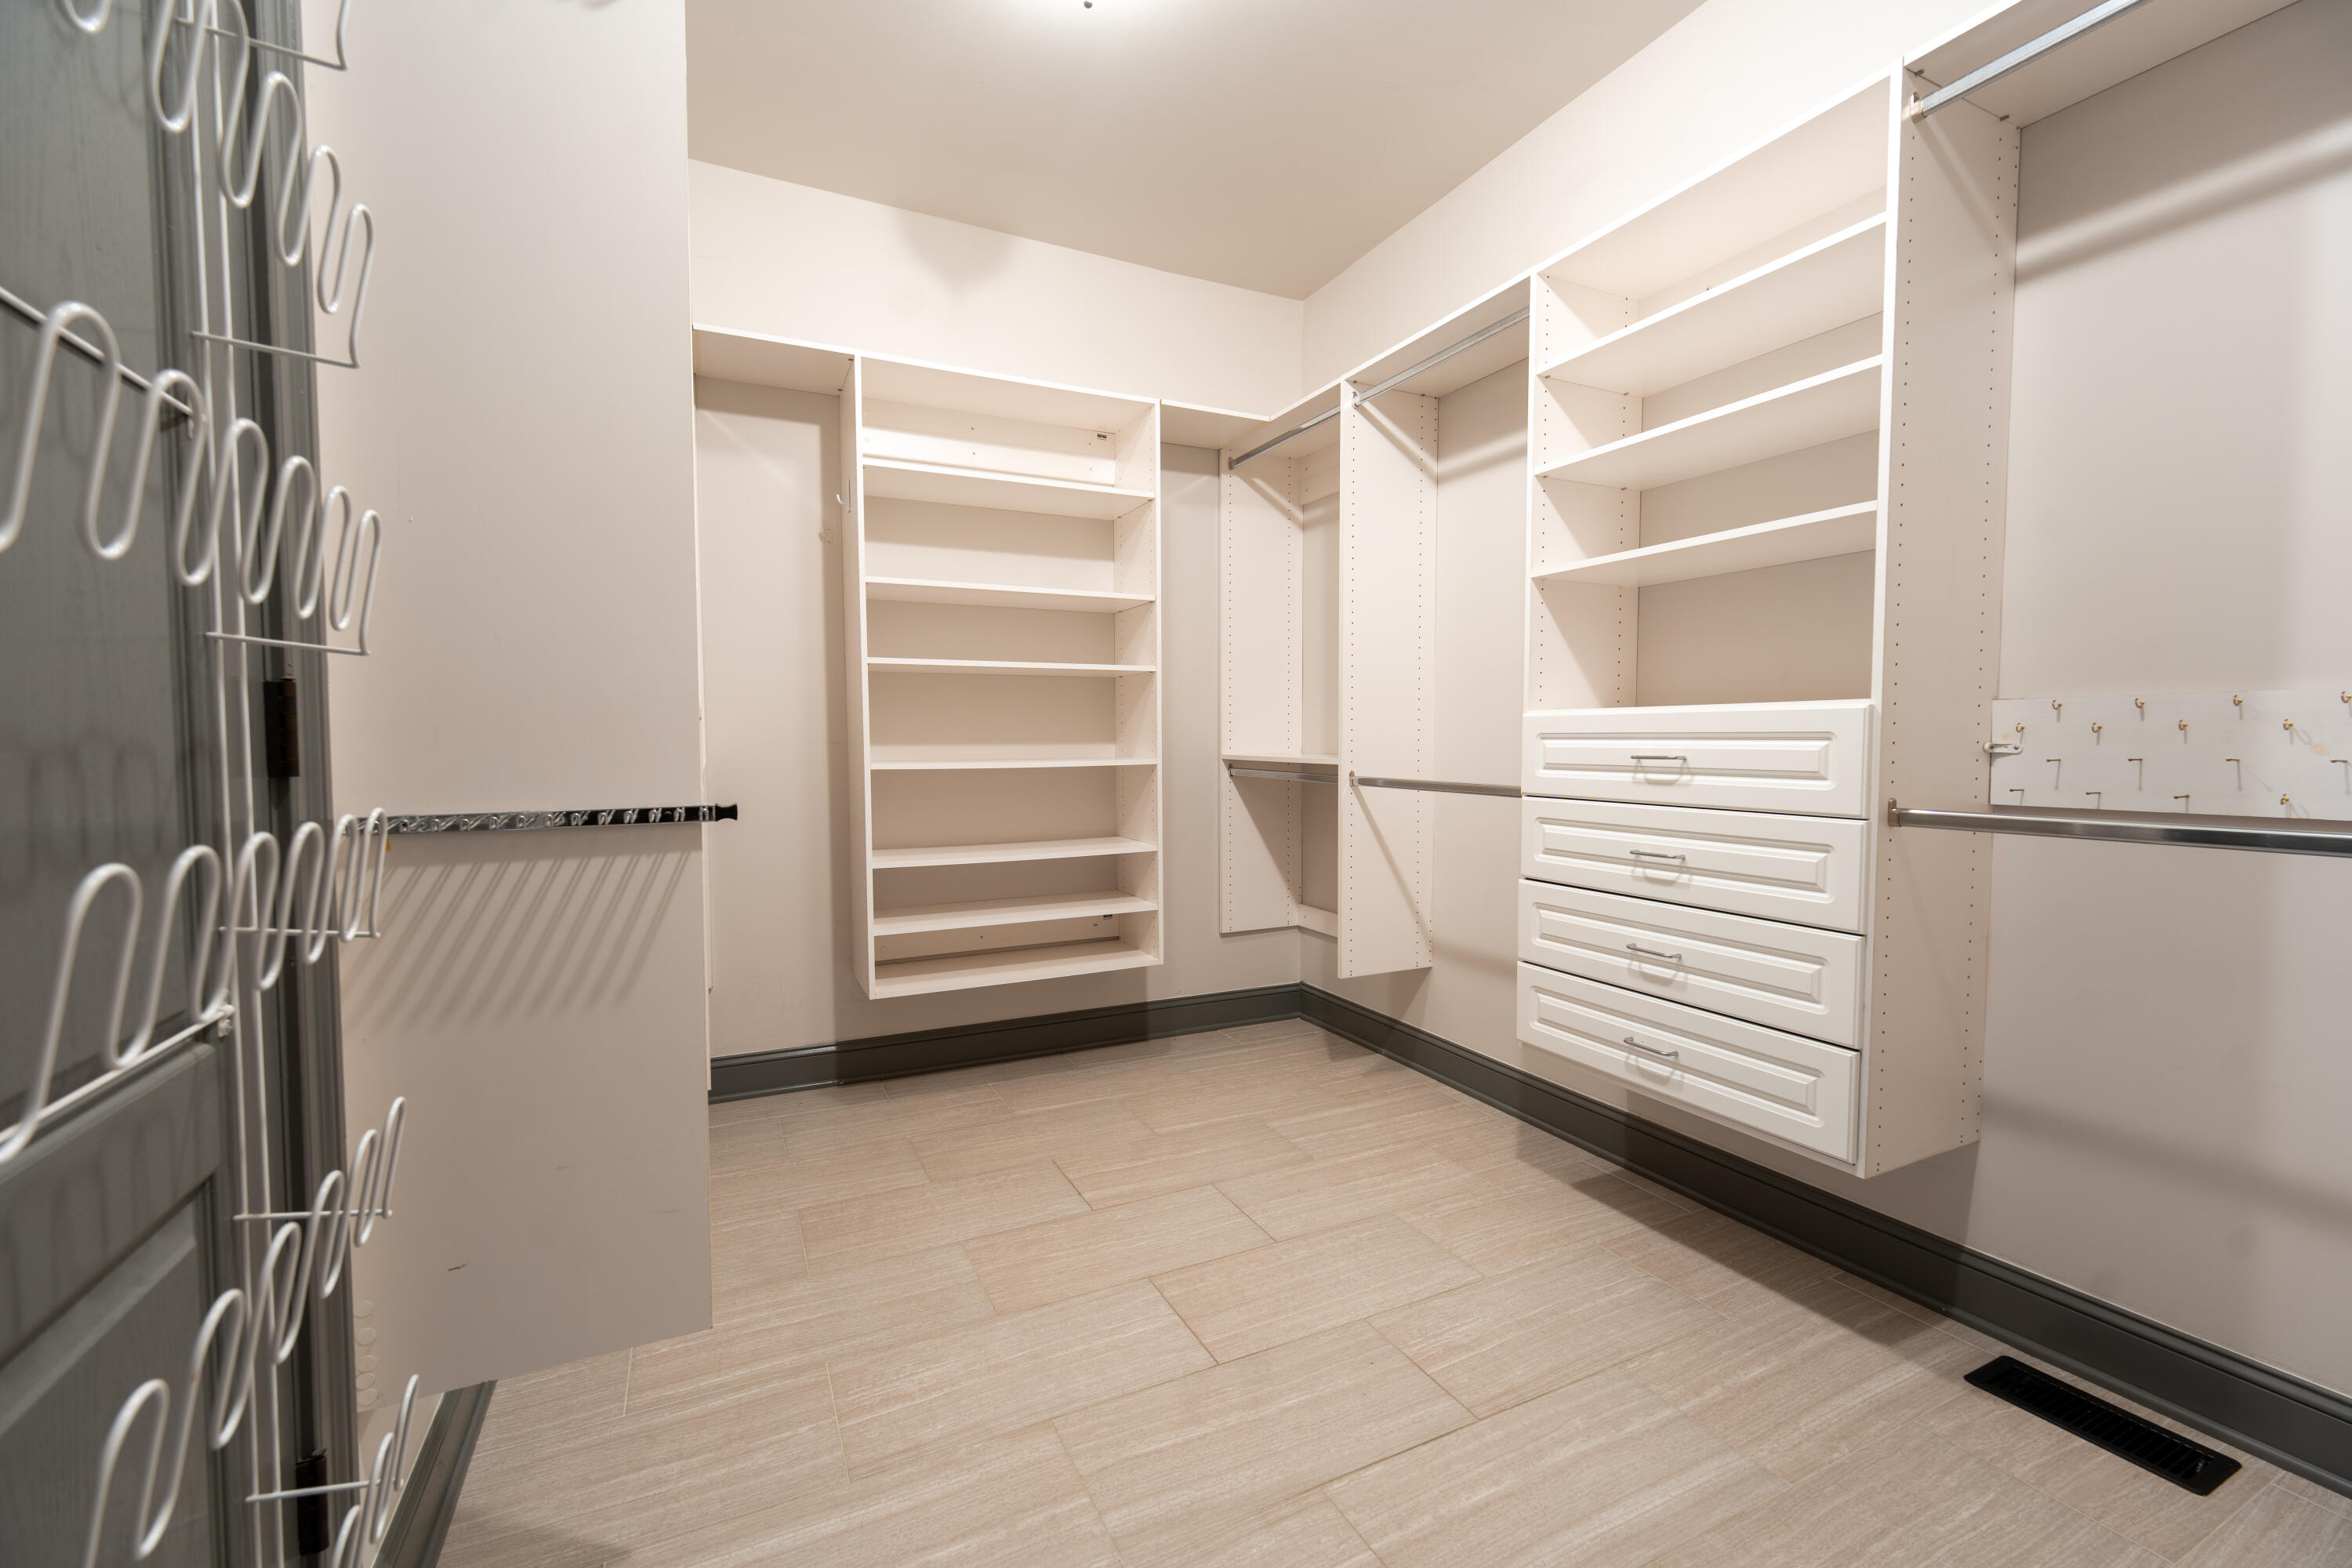
| Interior Features | Breakfast Bar, Ceiling Fan(s), Eat-in Kitchen, Entrance Foyer, Primary Downstairs, Walk-In Closet(s) |
| Window Features | Insulated Windows, Screens |
| Appliances | Cooktop, Dishwasher, Double Oven, Microwave, Refrigerator |
Exterior
| Roof | Dimensional Style |
|---|---|
| Construction Materials | Stone, Vinyl Siding, Brick Veneer |
| Foundation Details | Concrete Perimeter |
| Lot Features | Few Trees, Secluded, Other |
| Fencing | Wood |
Parking
| Garage Yes / No | Yes |
|---|---|
| Attached Garage Yes / No | No |
| Parking Features | Attached Garage, Driveway, Garage Faces Side, Off Street |
Utilities
| Utilities | Electricity Connected, Water Connected |
|---|---|
| Sewer | Septic Tank |
Area Information
| State | KY |
|---|---|
| County | Madison |
| City | Richmond |
| Zip Code | 40475 |
| Area | 008 Madison County |
| Subarea | Madison County |
| Community Name | Indigo Run |
| School District | Madison County |
| Elementary School | White Hall |
| High School | Madison Central |
| Listing VS Median (in Indigo Run) | |
Price: $725,000 low | high Med: $662,000 sqft: 5,039 low | high Med: 4,154 $ / sqft: $144 low | high Med: $164 On site: 17 low | high Med: 18.5 | |
Market Activity 40475
Request a showing
Request a showing
Contact
Learn More About This Property

| State | KY |
|---|---|
| County | Madison |
| City | Richmond |
| Zip Code | 40475 |
| Area | 008 Madison County |
| Subarea | Madison County |
| Community Name | Indigo Run |
| School District | Madison County |
| Elementary School | White Hall |
| High School | Madison Central |
| Listing VS Median (in Indigo Run) | |
Price: $725,000 low | high Med: $662,000 sqft: 5,039 low | high Med: 4,154 $ / sqft: $144 low | high Med: $164 On site: 17 low | high Med: 18.5 | |
 |  |  |
© 2026 Coldwell Banker McMahan. All Rights Reserved. Coldwell Banker® and the Coldwell Banker Logo are registered service marks owned by Coldwell Banker Real Estate LLC. Coldwell Banker McMahan fully supports the principles of the Fair Housing Act and Equal Opportunity Act. Each franchise is independently owned and operated. Any services or products provided by independently owned and operated franchises are not provided by, affiliated with or related to Coldwell Banker Real Estate LLC nor any of its affiliated companies.
