
119 Raccoon Run,Georgetown, KY 40324
Georgetown, KY 40324





Description
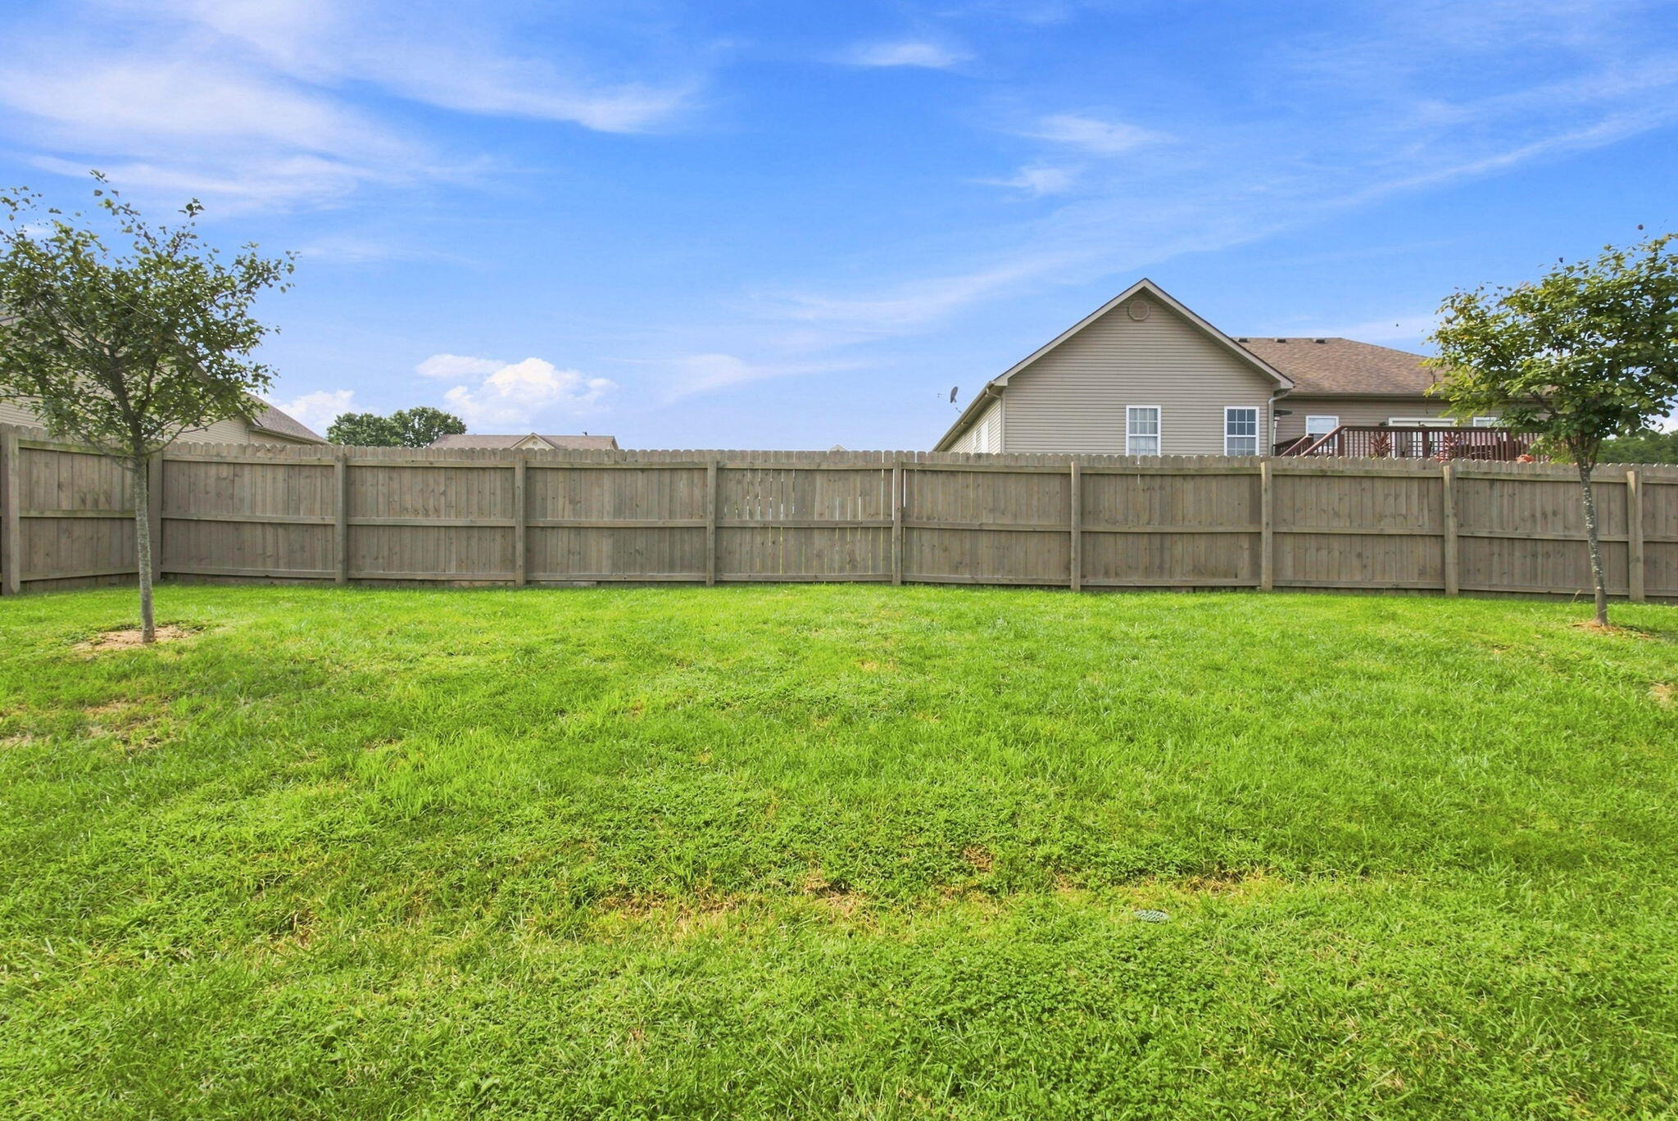
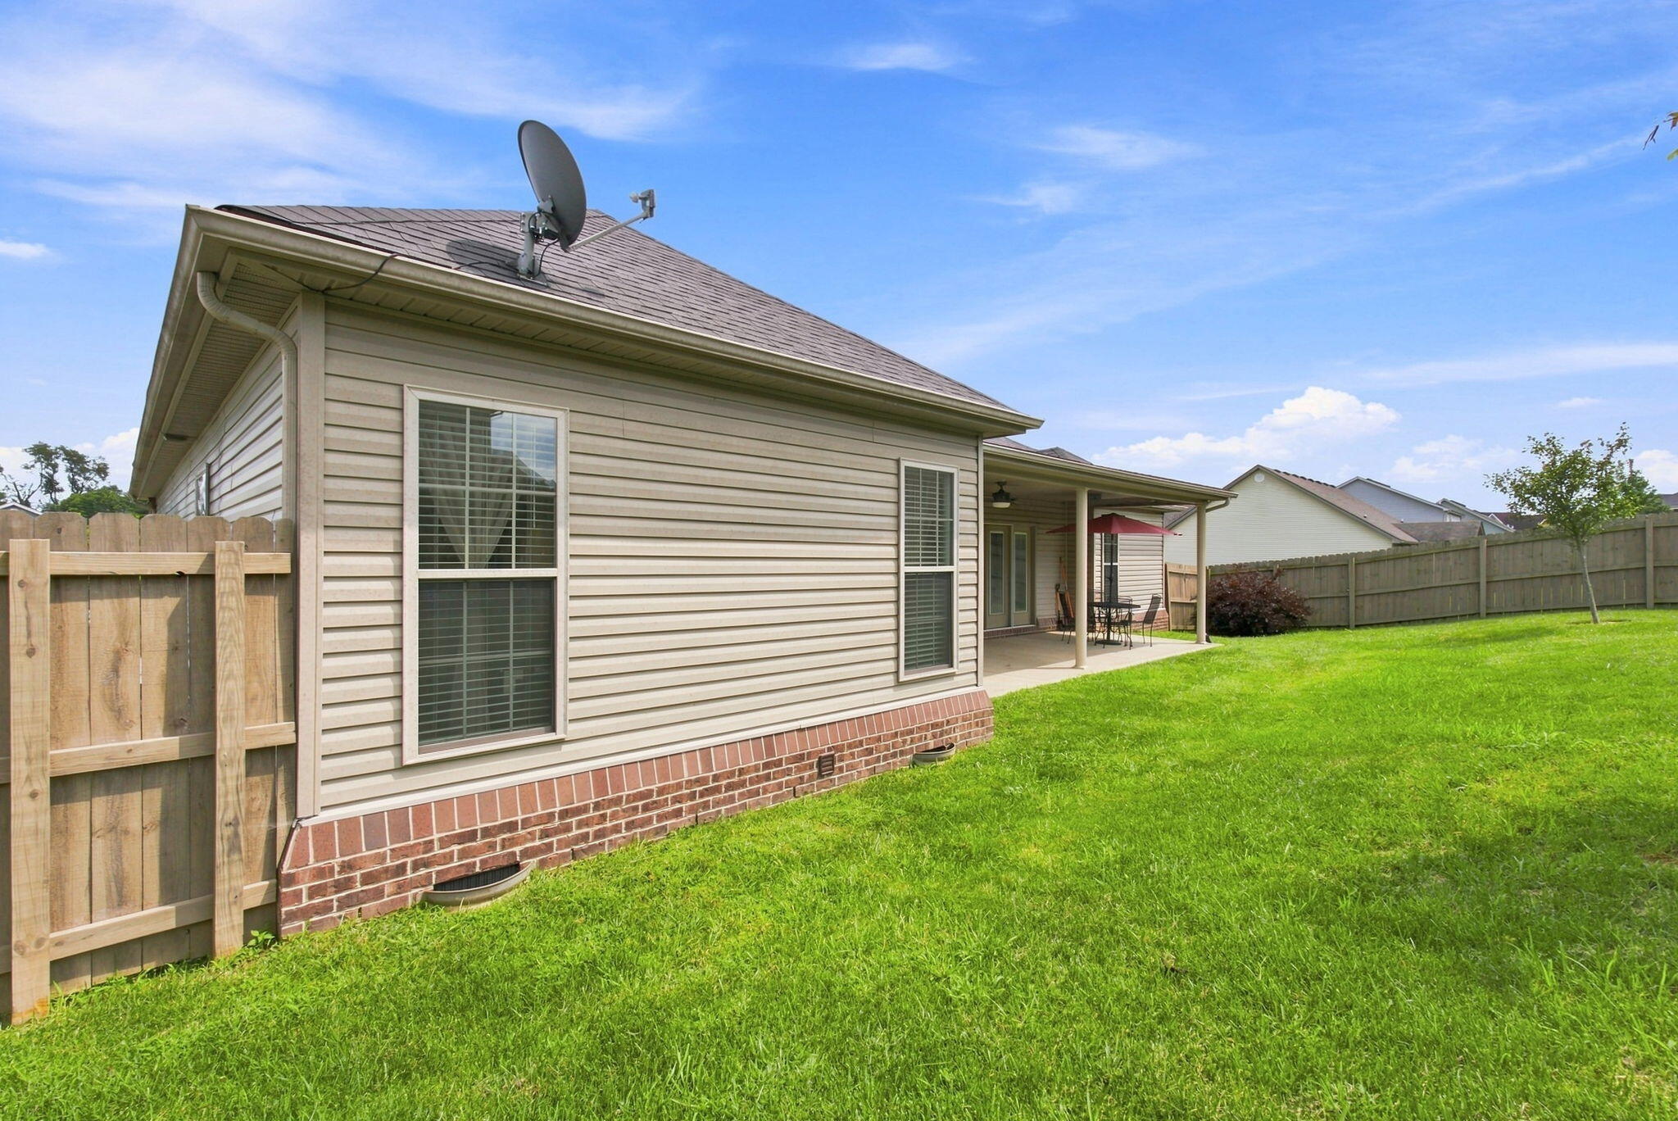
Welcome home to this beautifully maintained ranch-style residence, where timeless brick and vinyl siding create classic curb appeal and thoughtful updates make everyday living a delight. Step inside to an inviting open-concept layout featuring the living room, dining area, and kitchen, all enhanced by tall ceilings and an abundance of natural light that create a bright, airy atmosphere. This home offers three comfortable bedrooms and two full bathrooms, with recently installed pressed-wood flooring throughout all three bedrooms for a fresh, modern touch. The spacious primary suite is a true retreat, featuring a beautifully remodeled walk-in shower (completed June 2026) and an impressive walk-in closet with a professionally designed organization system by Closets By Design. Outdoor living is just as enjoyable, thanks to the covered back patio complete with a ceiling fan, making it the perfect place to relax in every season. The fully fenced backyard features an 8-foot privacy fence, while professionally designed landscaping by Wilson's Nurseries enhances the home's curb appeal. Additional highlights include an extended driveway offering extra parking, a spacious attached garage, and a peaceful location tucked into the back of The Homestead neighborhood off US-460, providing convenient access while minimizing traffic noise. This move-in-ready home offers the perfect blend of comfort and style!
Details
| MLS # | 26020818 |
|---|---|
| Listing Type | For Sale |
| Style | House |
| HOA Dues | $200 |
| Sub-Type | Resale |
| Status | Contingent |
| Year | 2018 |
| Days On Site | 12 |
| Listing Provided By | In House Real Estate | Sydney Pennington |
Features
| Bed(s) | 3 |
|---|---|
| Bath(s) | 2 Total |
| SQ Feet | 1,930 |
| Garage | 2 |
| Basement | Y |
| Story(s) | 1 |
| Acreage | 0.18 |
| Property View | Neighborhood |
Interior
| Rooms Total | 10 |
|---|---|
| Cooling | Ceiling Fan(s), Electric, Heat Pump |
| Heating | Electric, Heat Pump |
| Heating Yes / No | Yes |
| Cooling Yes / No | Yes |
| Interior Features | Breakfast Bar, Ceiling Fan(s), Eat-in Kitchen, Entrance Foyer, Primary Downstairs, Walk-In Closet(s) |
| Window Features | Blinds, Screens |
| Appliances | Dishwasher, Disposal, Microwave, Oven, Range, Refrigerator |
Exterior
| Roof | Dimensional Style, Shingle |
|---|---|
| Construction Materials | Vinyl Siding, Brick Veneer |
| Foundation Details | Concrete Perimeter |
| Lot Features | Few Trees |
| Fencing | Privacy |
Parking
| Garage Yes / No | Yes |
|---|---|
| Attached Garage Yes / No | No |
| Parking Features | Attached Garage, Driveway, Garage Door Opener, Garage Faces Front |
Utilities
| Utilities | Electricity Connected |
|---|---|
| Sewer | Public Sewer |
Area Information
| State | KY |
|---|---|
| County | Scott |
| City | Georgetown |
| Zip Code | 40324 |
| Area | 005 Scott County |
| Subarea | Scott County |
| Community Name | Homestead |
| School District | Scott County |
| Elementary School | Stamping Ground |
| High School | Great Crossing |
| Listing VS Median (in Homestead) | |
Price: $368,000 low | high Med: $343,950 sqft: 1,930 low | high Med: 1,725 $ / sqft: $191 low | high Med: $201 On site: 12 low | high Med: 29 | |
Market Activity 40324
Request a showing
Request a showing
Contact
Learn More About This Property

| State | KY |
|---|---|
| County | Scott |
| City | Georgetown |
| Zip Code | 40324 |
| Area | 005 Scott County |
| Subarea | Scott County |
| Community Name | Homestead |
| School District | Scott County |
| Elementary School | Stamping Ground |
| High School | Great Crossing |
| Listing VS Median (in Homestead) | |
Price: $368,000 low | high Med: $343,950 sqft: 1,930 low | high Med: 1,725 $ / sqft: $191 low | high Med: $201 On site: 12 low | high Med: 29 | |
 |  |  |
© 2026 Coldwell Banker McMahan. All Rights Reserved. Coldwell Banker® and the Coldwell Banker Logo are registered service marks owned by Coldwell Banker Real Estate LLC. Coldwell Banker McMahan fully supports the principles of the Fair Housing Act and Equal Opportunity Act. Each franchise is independently owned and operated. Any services or products provided by independently owned and operated franchises are not provided by, affiliated with or related to Coldwell Banker Real Estate LLC nor any of its affiliated companies.
