1053 Camellia Drive,Lexington, KY 40504
Lexington, KY 40504




Description
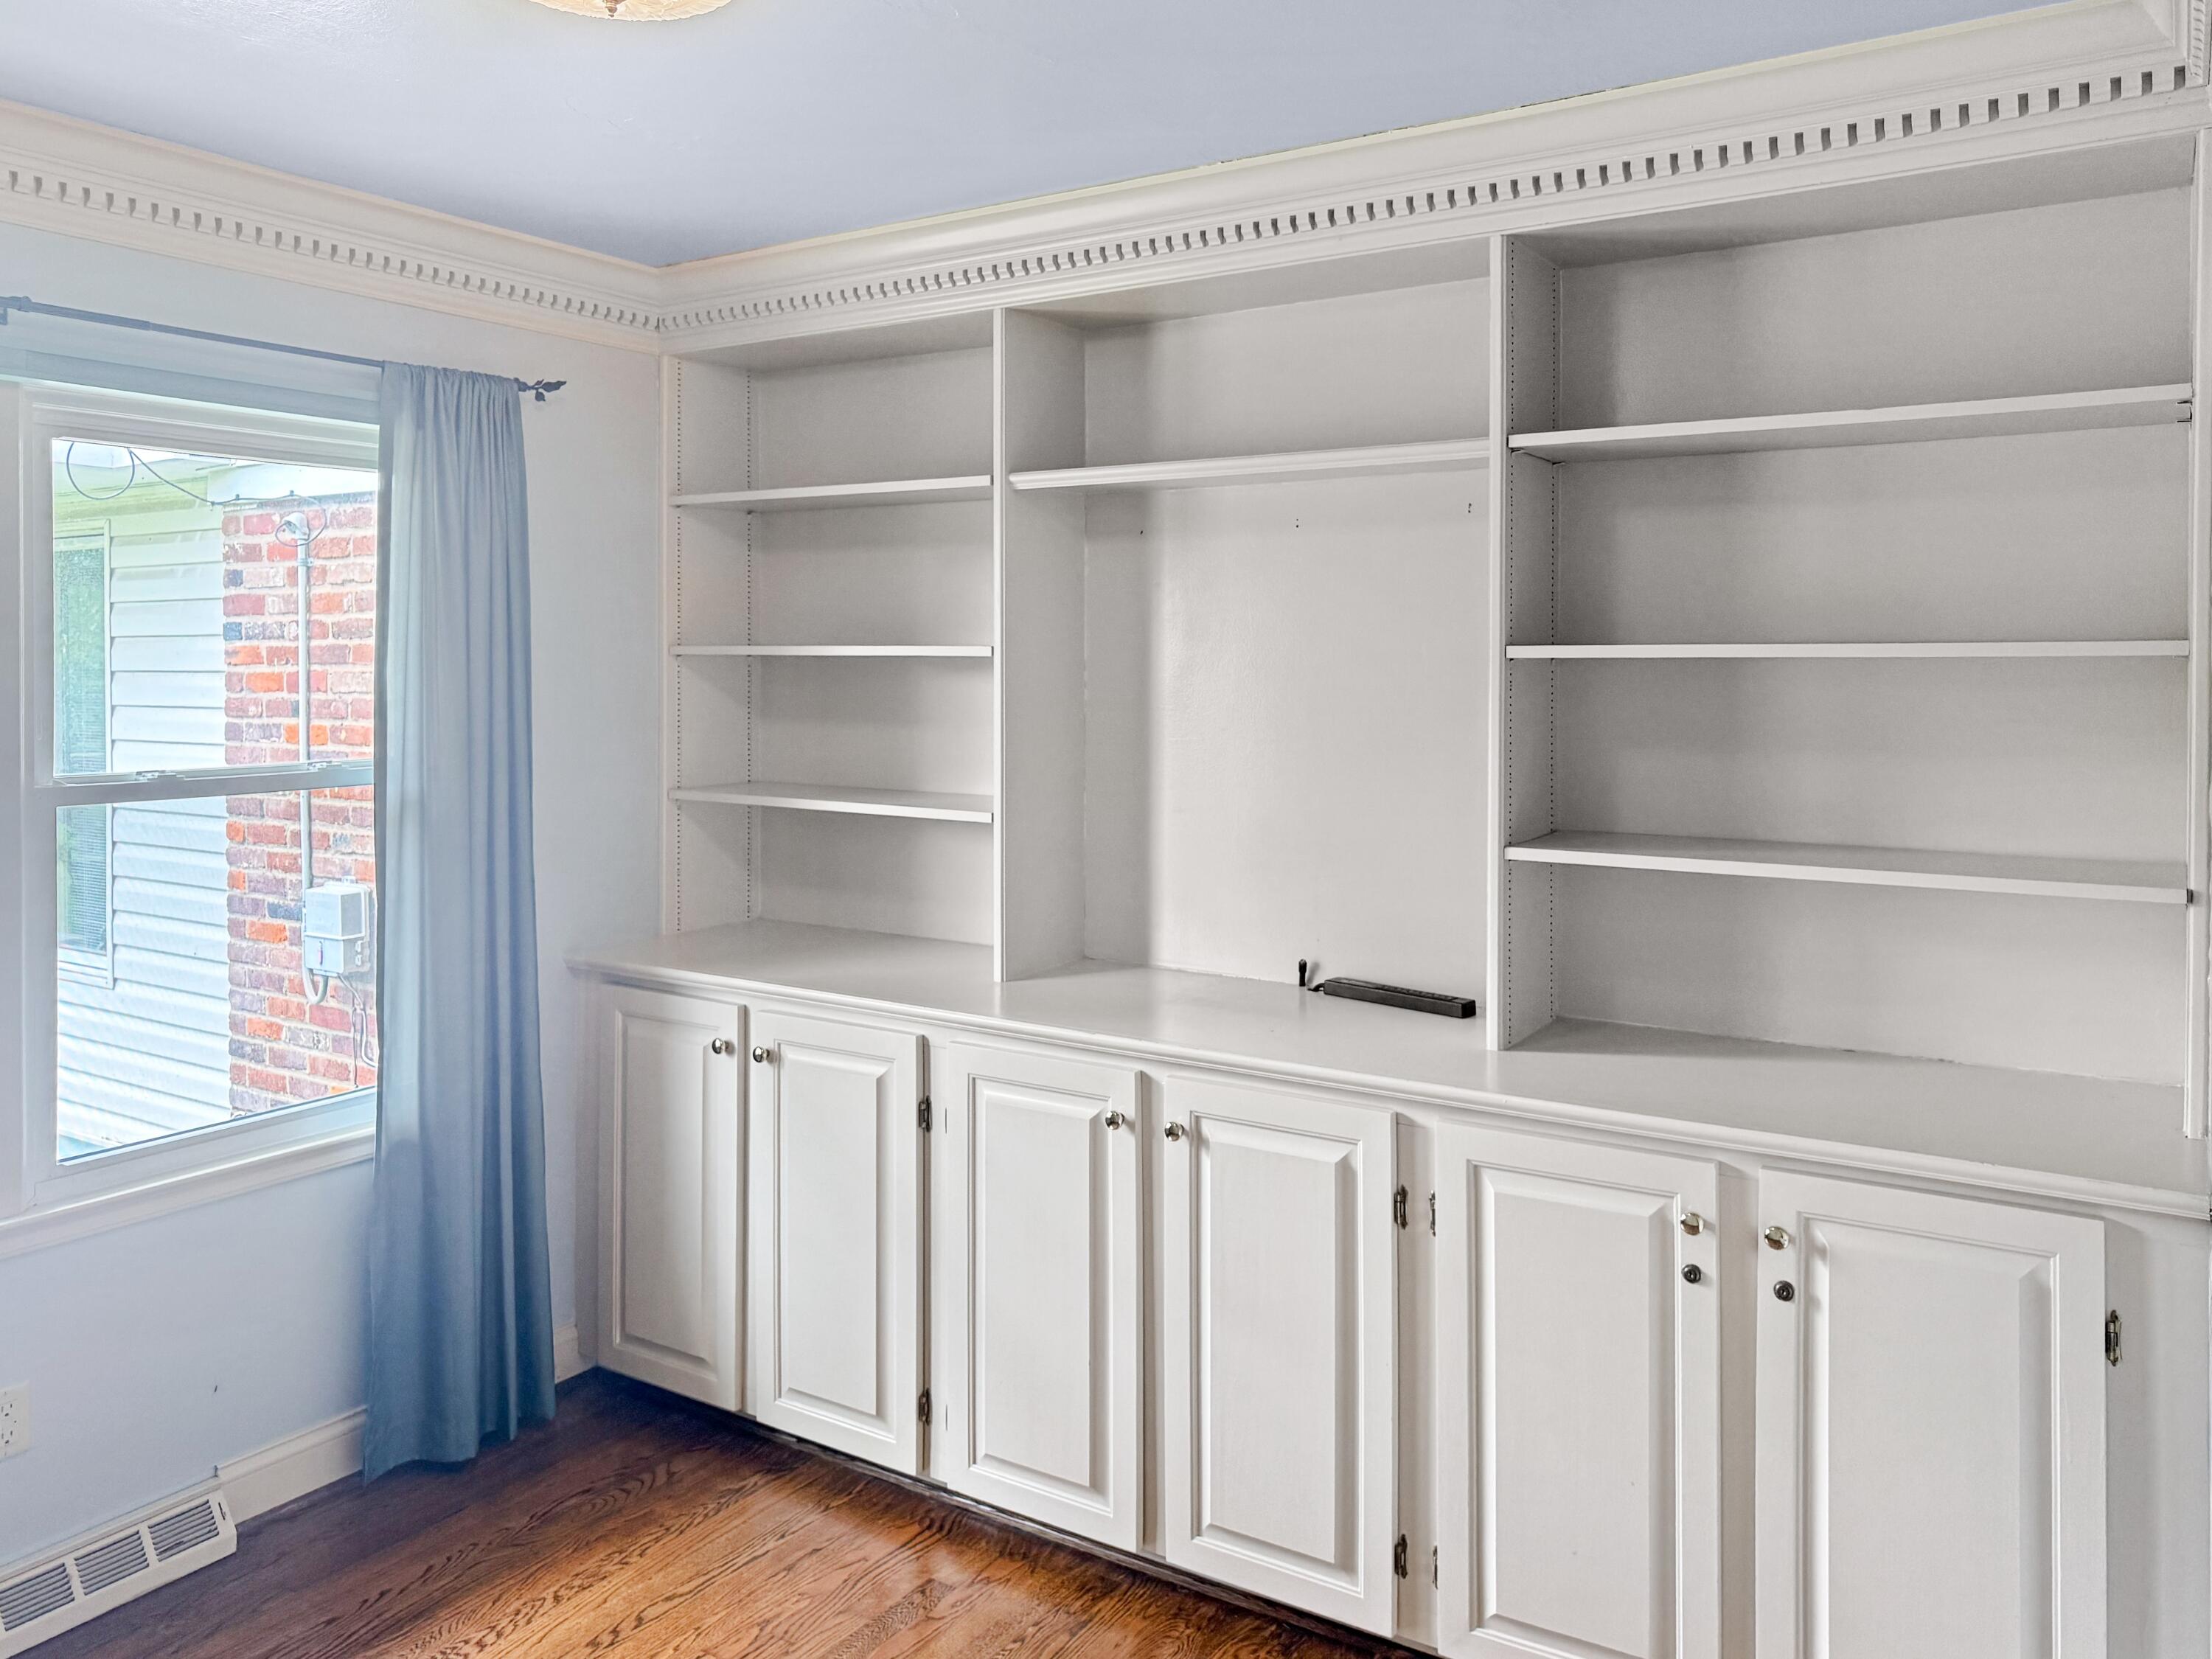
Tucked away on a quiet Lexington street in Garden Springs, this spacious 2,208 square foot ranch offers a rare and flexible layout that's hard to find. With two primary suites, each featuring generously sized bedrooms with room for additional furniture, this home is ideal for multi-generational living, guests who want their own retreat, or simply enjoying extra space to spread out. A third bedroom rounds out the rooms featuring built-in bookcases along one wall. It's a perfect setup for a home office, child's room, or third bedroom. The heart of the home is an open-concept kitchen with a dine-in area that flows effortlessly into the living spaces making everyday living and entertaining a breeze. Throughout the home, a mix of hardwood floors, tile, and carpet adds warmth, durability, and style exactly where you need it. Need even more room? The oversized bonus room is bathed in natural light from windows overlooking the backyard. Then step outside to your own private backyard, complete with a deck perfect for morning coffee or evening get-togethers, all set against a peaceful, spacious lot. An attached one-car garage and a convenient mudroom/laundry room just off the garage are perfect for managing the everyday hustle. With space, comfort, a quiet street, and a location convenient to parks, schools, and shopping, 1053 Camellia Drive is ready to welcome you home.
Details
| MLS # | 26021442 |
|---|---|
| Listing Type | For Sale |
| Style | House |
| Sub-Type | Resale |
| Status | Contingent |
| Year | 1962 |
| Days On Site | 22 |
| Listing Provided By | The Brokerage | Chad Bowman |
Features
| Bed(s) | 3 |
|---|---|
| Bath(s) | 3 Total |
| SQ Feet | 2,208 |
| Garage | 1 |
| Basement | Y |
| Story(s) | 1 |
| Acreage | 0.28 |
Interior
| Rooms Total | 11 |
|---|---|
| Cooling | Electric |
| Heating | Forced Air, Natural Gas |
| Heating Yes / No | Yes |
| Cooling Yes / No | Yes |
| Interior Features | Breakfast Bar, Ceiling Fan(s), Central Vacuum, Eat-in Kitchen, Entrance Foyer, Primary Downstairs |
| Window Features | Blinds, Window Treatments |
| Appliances | Cooktop, Dishwasher, Microwave, Oven, Refrigerator |
Exterior
| Roof | Dimensional Style, Shingle |
|---|---|
| Construction Materials | Vinyl Siding, Wood Siding, Brick Veneer |
| Foundation Details | Block |
| Fencing | Chain Link |
Parking
| Garage Yes / No | Yes |
|---|---|
| Attached Garage Yes / No | No |
| Parking Features | Attached Garage, Driveway, Garage Faces Front, Off Street |
Utilities
| Sewer | Public Sewer |
|---|
Area Information
| State | KY |
|---|---|
| County | Fayette |
| City | Lexington |
| Zip Code | 40504 |
| Area | 004 Fayette County SW |
| Subarea | Fayette County SW |
| Community Name | Garden Springs |
| School District | Fayette County |
| Elementary School | Garden Springs |
| High School | Lafayette |
| Listing VS Median (in Garden Springs) | |
Price: $365,000 low | high Med: $270,000 sqft: 2,208 low | high Med: 1,092 $ / sqft: $165 low | high Med: $247 On site: 22 low | high Med: 22 | |
Market Activity 40504
Request a showing
Request a showing
Contact
Learn More About This Property

| State | KY |
|---|---|
| County | Fayette |
| City | Lexington |
| Zip Code | 40504 |
| Area | 004 Fayette County SW |
| Subarea | Fayette County SW |
| Community Name | Garden Springs |
| School District | Fayette County |
| Elementary School | Garden Springs |
| High School | Lafayette |
| Listing VS Median (in Garden Springs) | |
Price: $365,000 low | high Med: $270,000 sqft: 2,208 low | high Med: 1,092 $ / sqft: $165 low | high Med: $247 On site: 22 low | high Med: 22 | |
 |  |  |
© 2026 Coldwell Banker McMahan. All Rights Reserved. Coldwell Banker® and the Coldwell Banker Logo are registered service marks owned by Coldwell Banker Real Estate LLC. Coldwell Banker McMahan fully supports the principles of the Fair Housing Act and Equal Opportunity Act. Each franchise is independently owned and operated. Any services or products provided by independently owned and operated franchises are not provided by, affiliated with or related to Coldwell Banker Real Estate LLC nor any of its affiliated companies.
