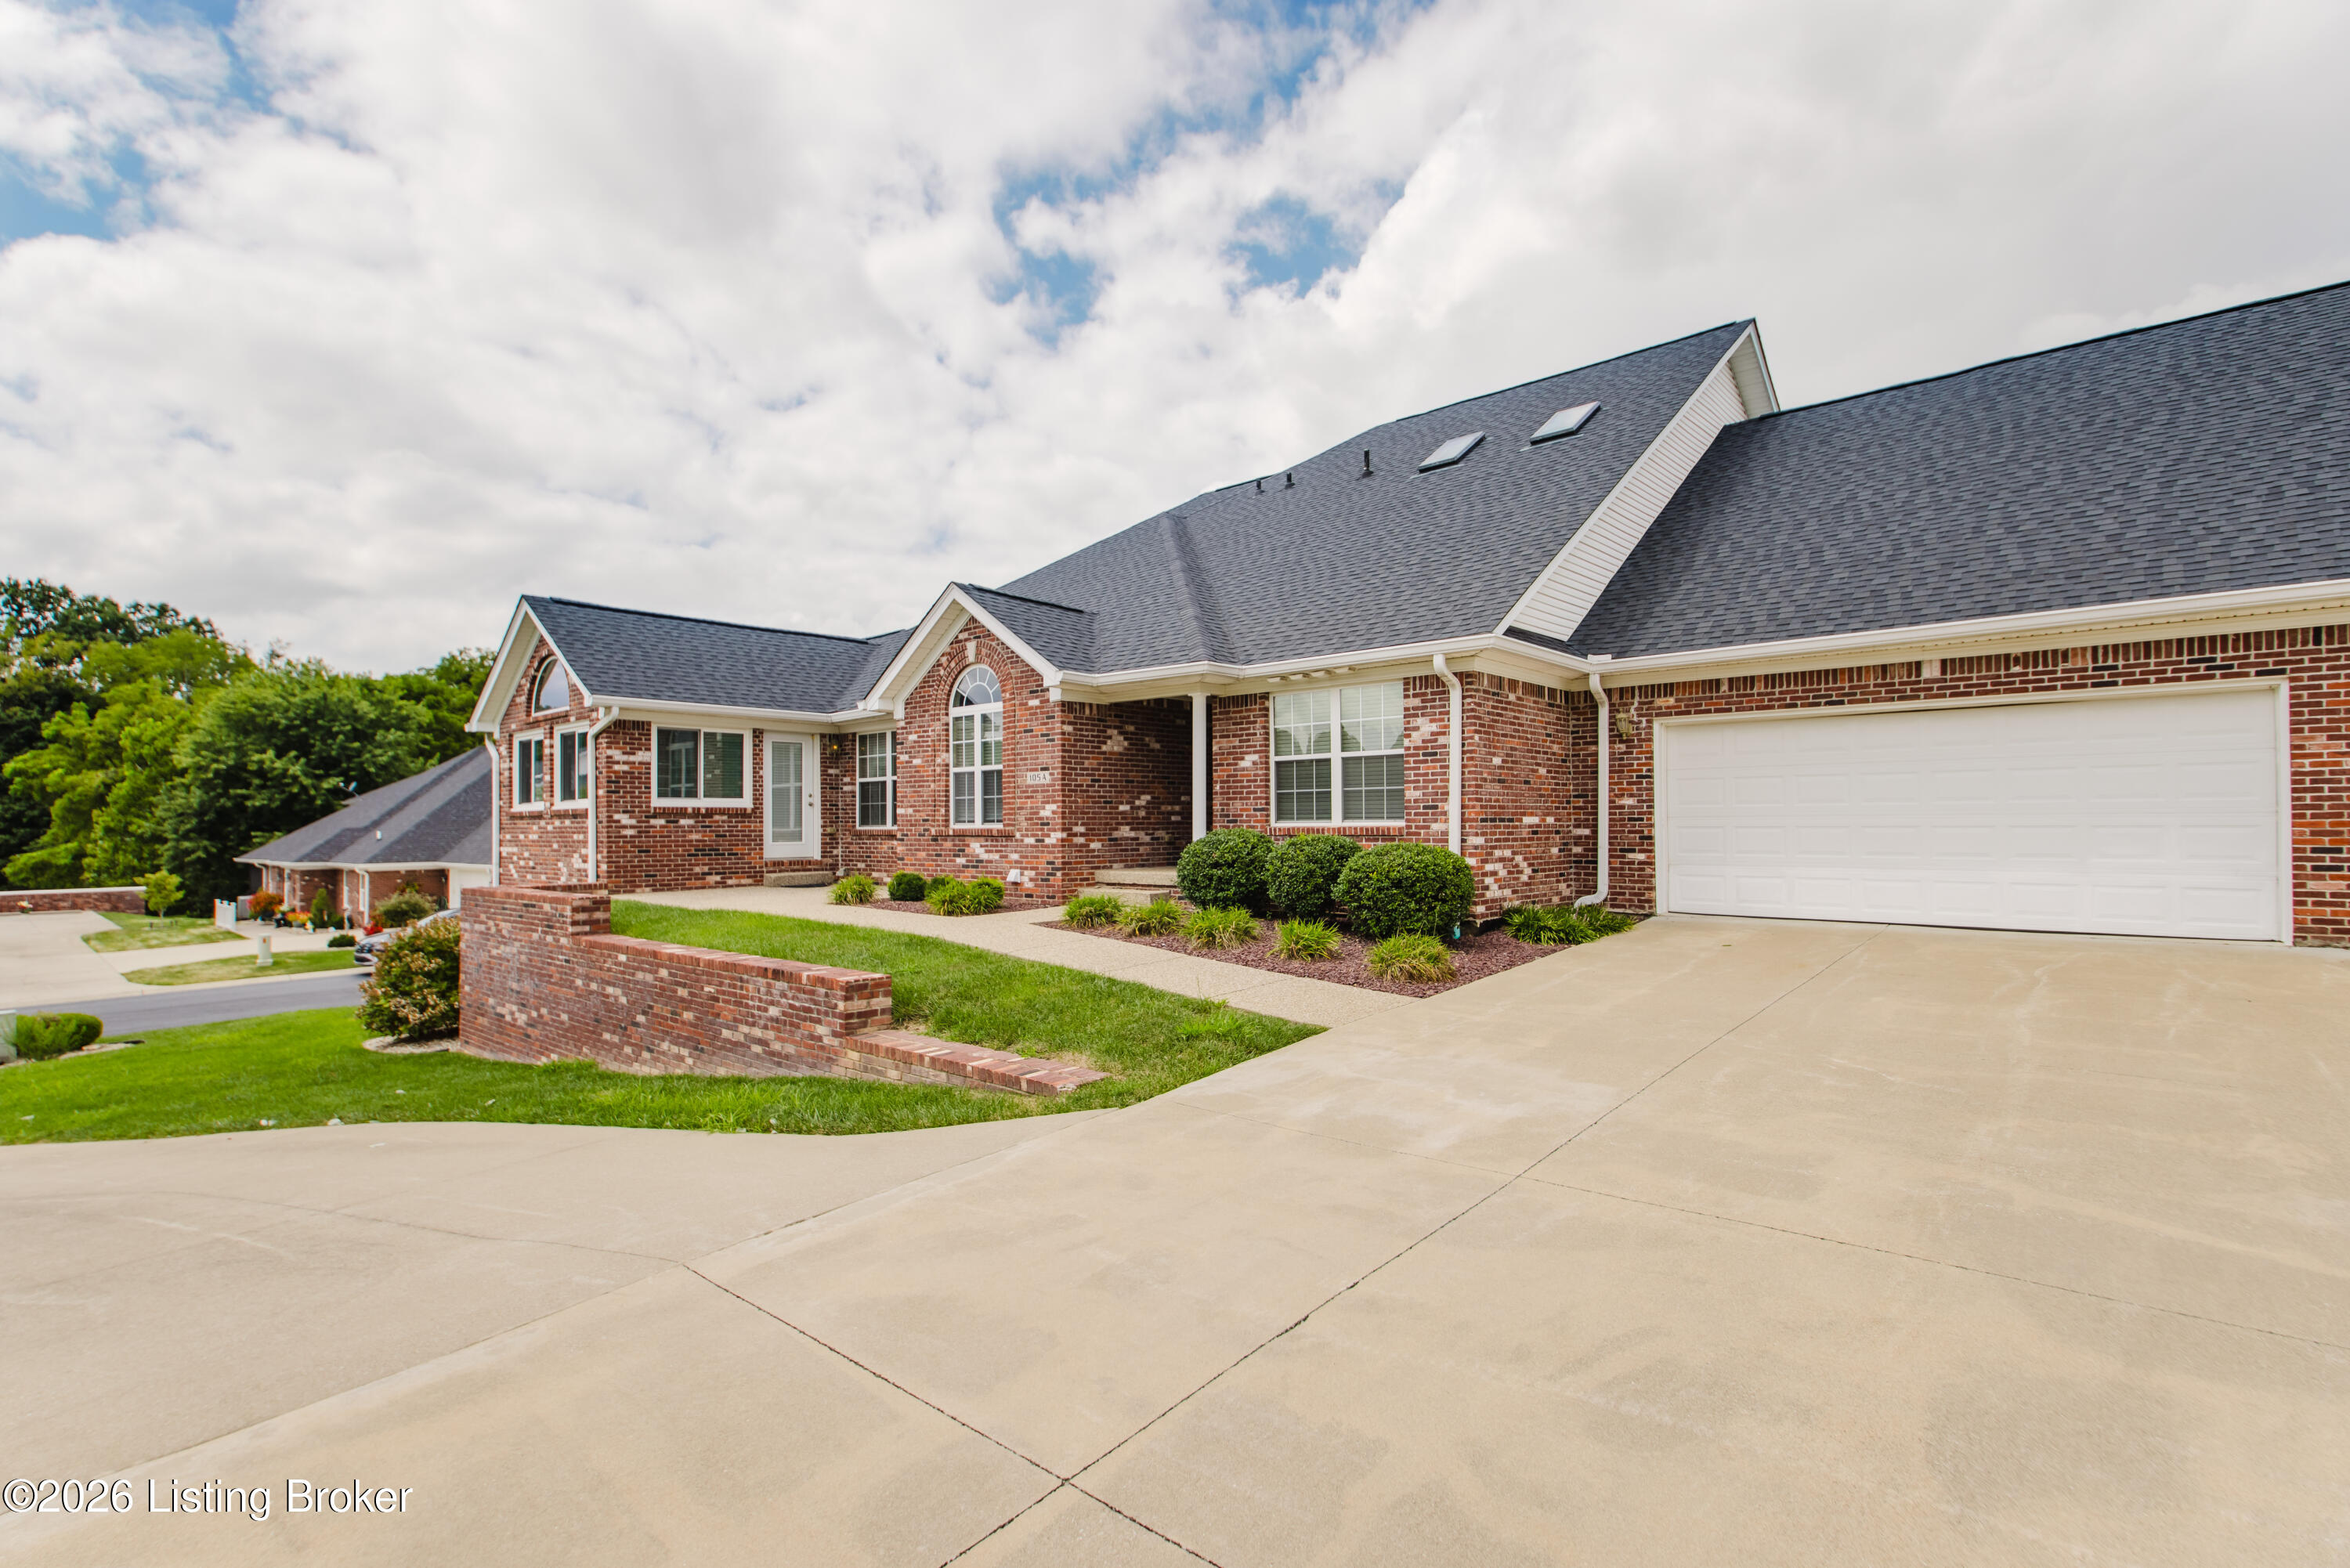

105 Legacy Ct A,Elizabethtown, KY 42701
Elizabethtown, KY 42701
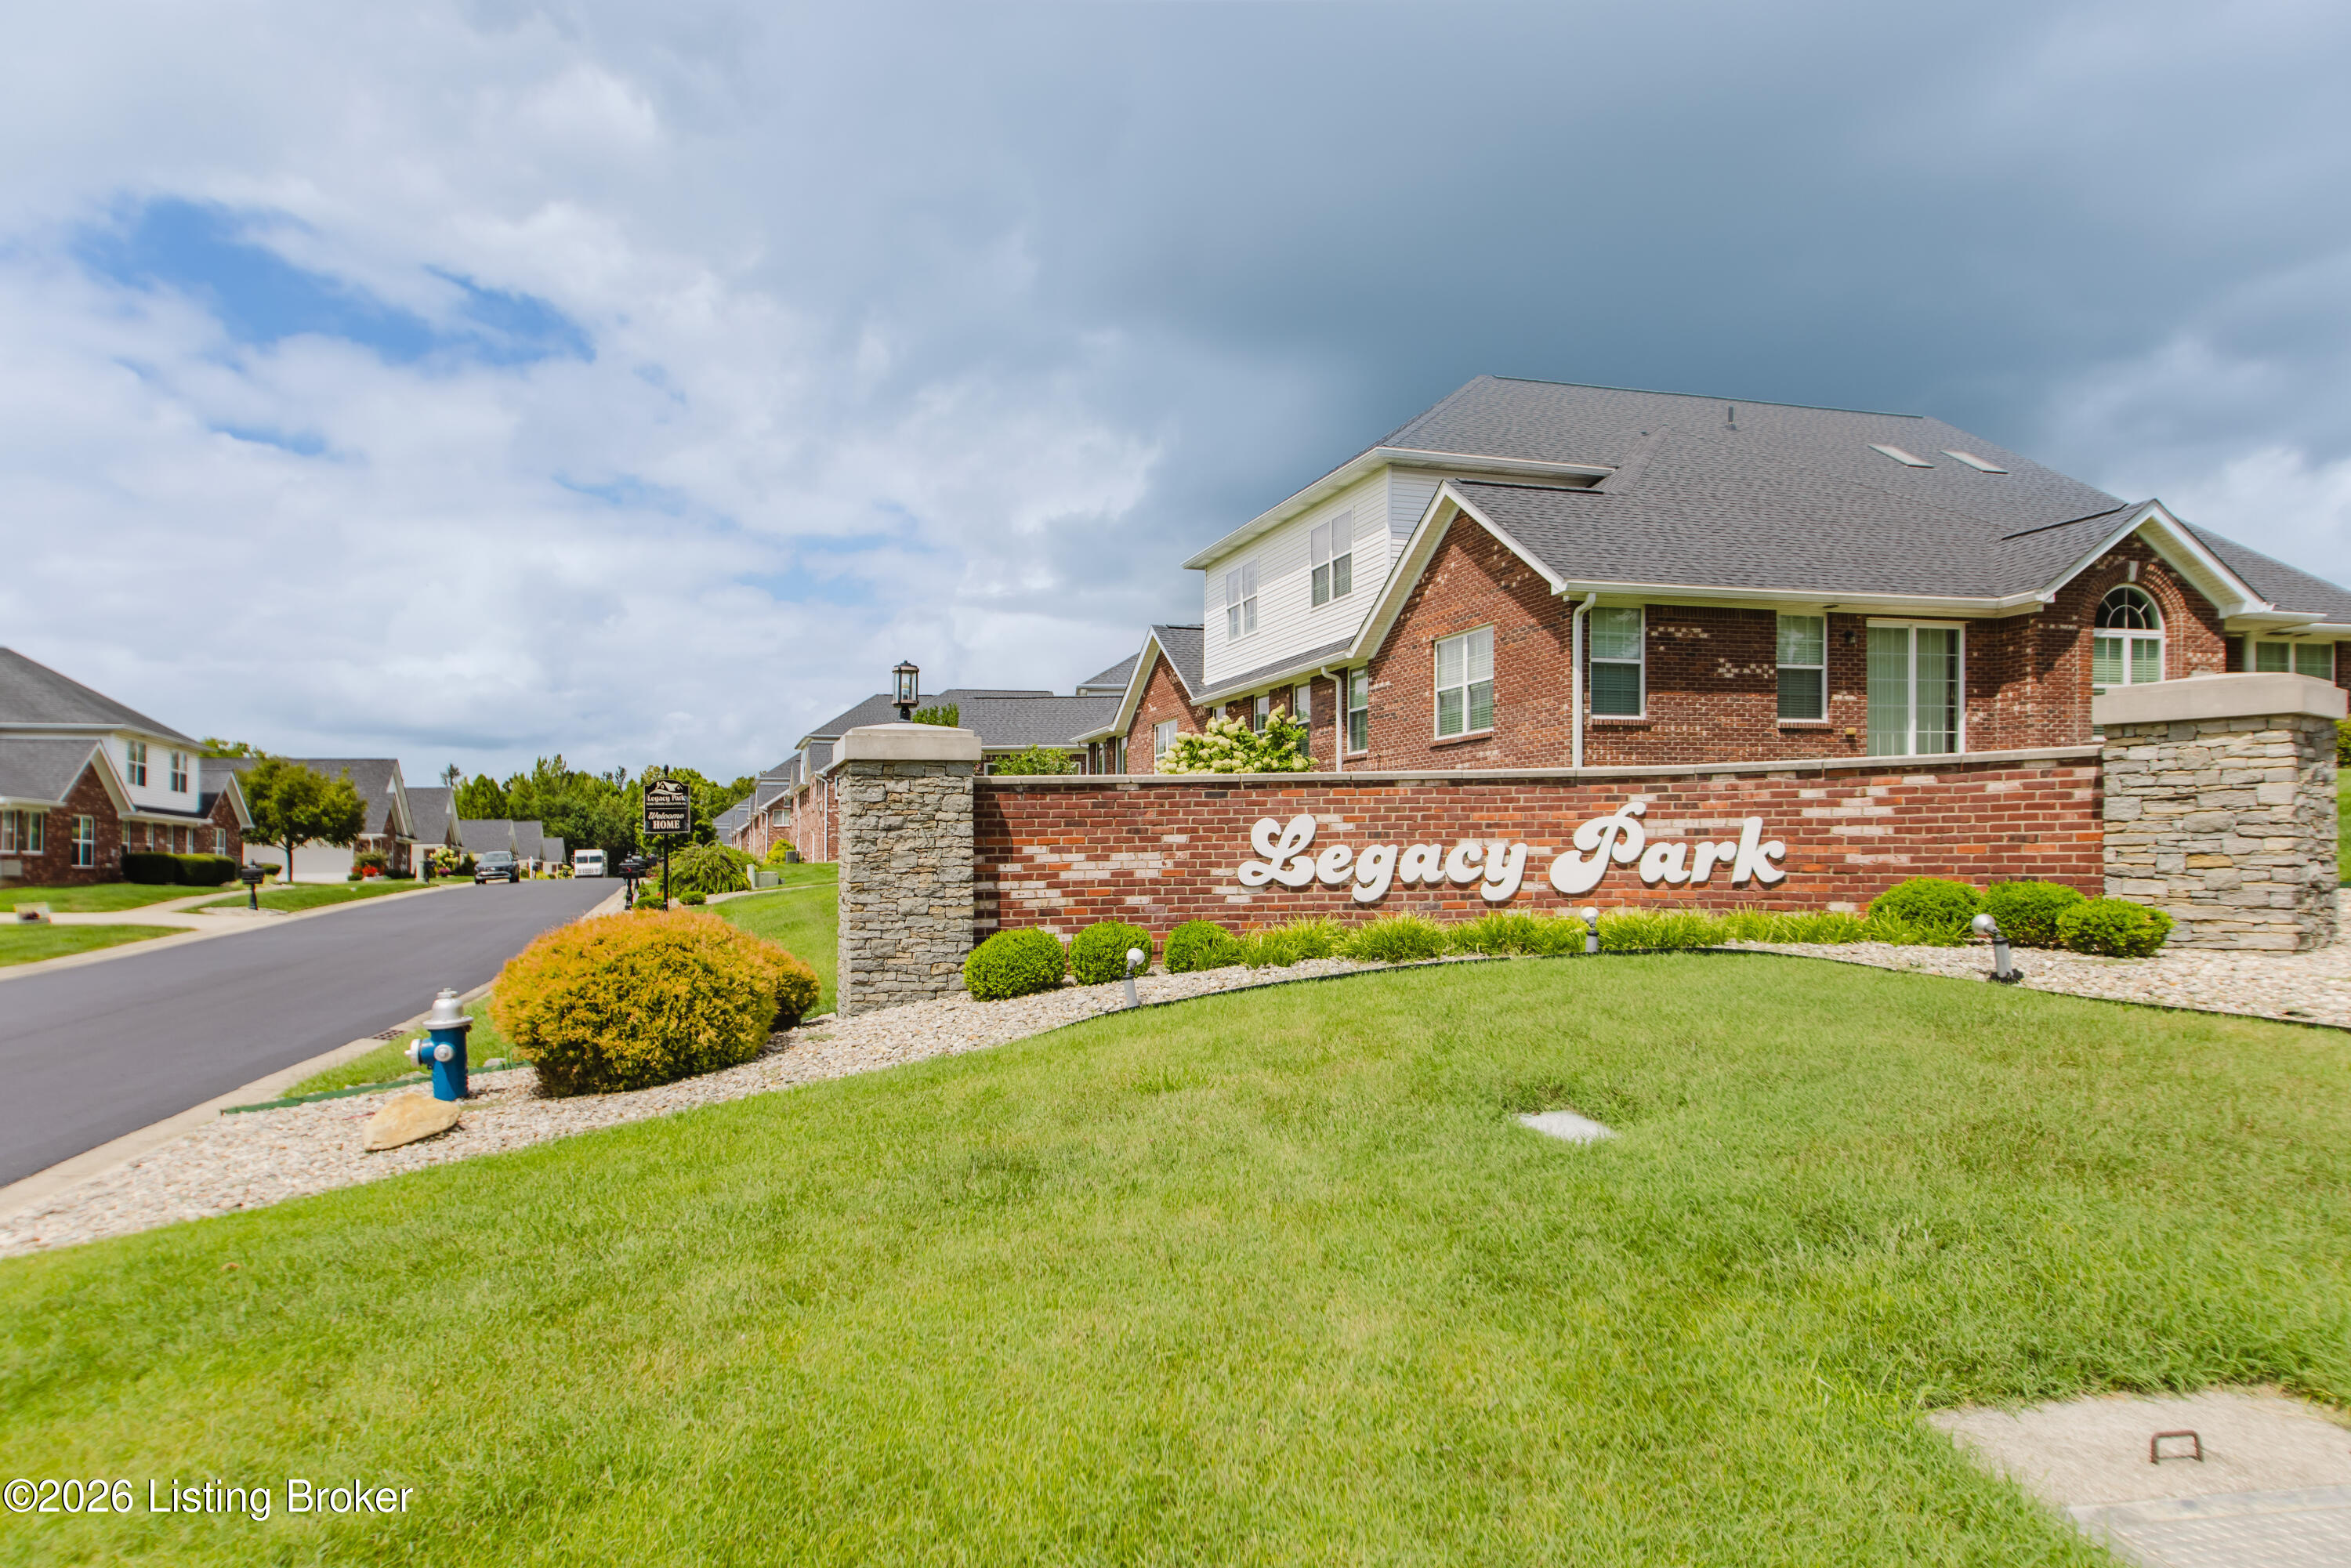

Description
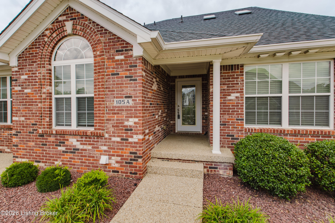
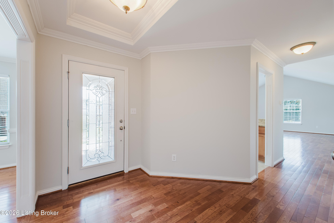
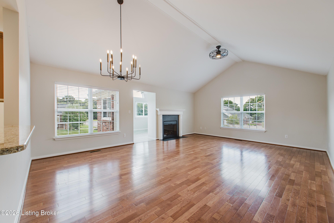
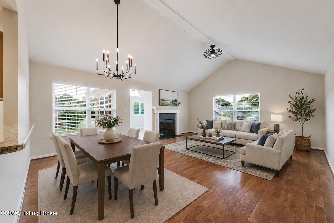
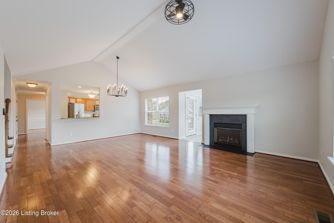
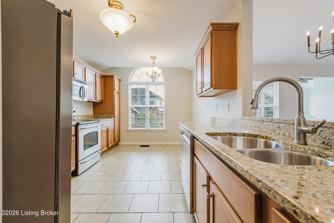
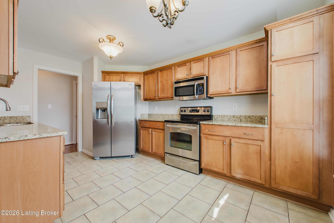
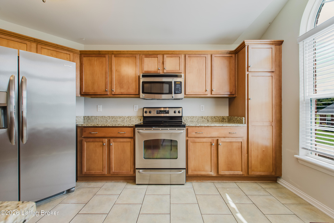
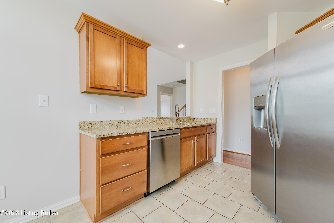
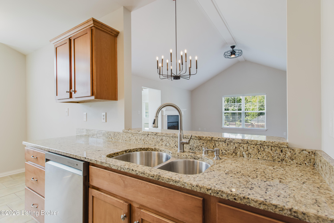
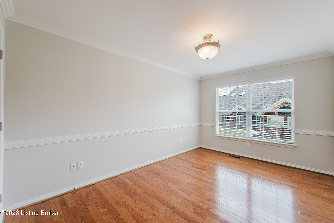
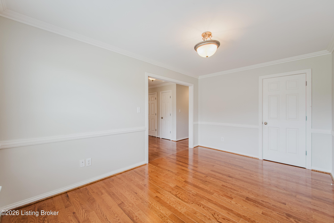
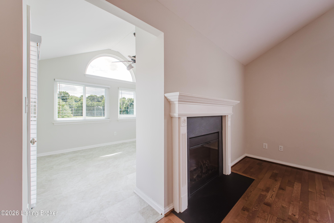
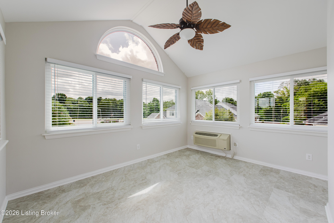
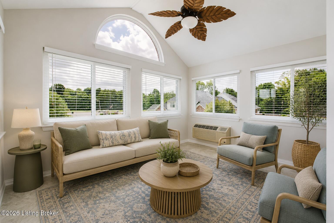
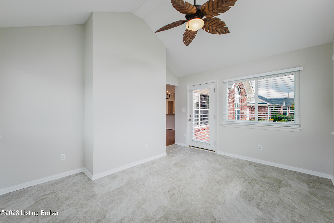
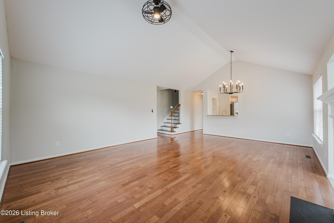
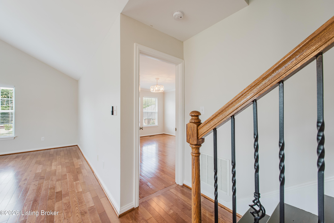
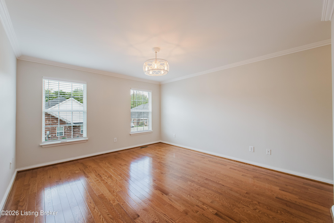
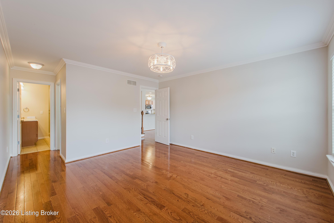
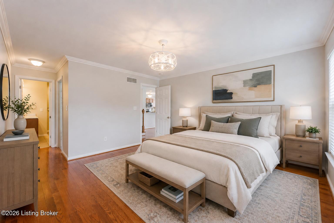
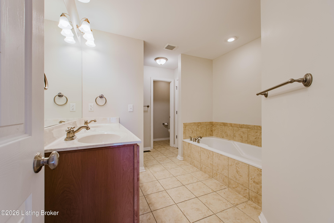
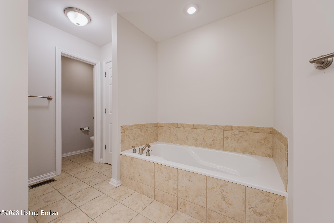
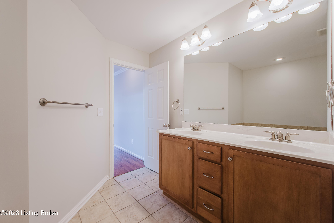
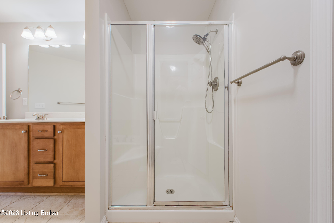
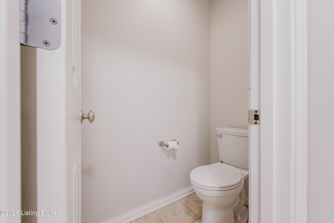
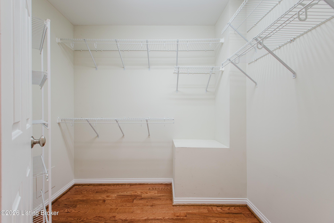
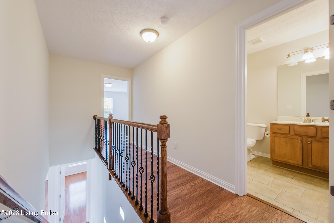
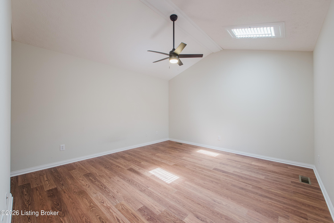
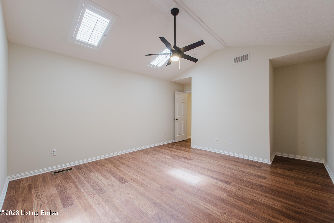
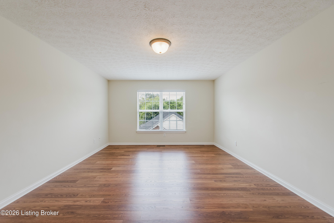
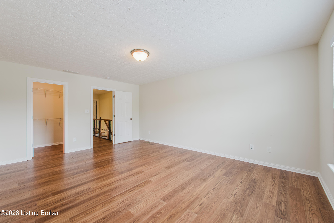
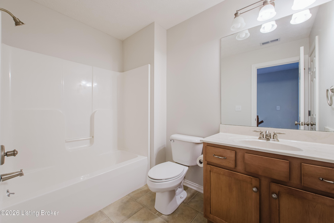
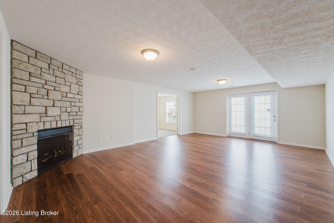
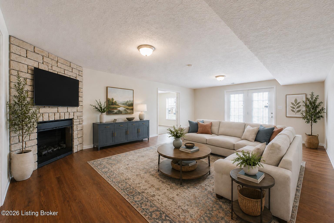
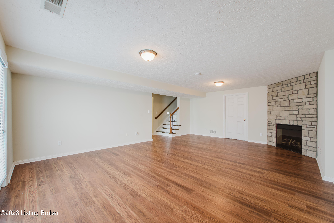
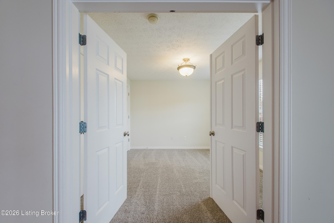
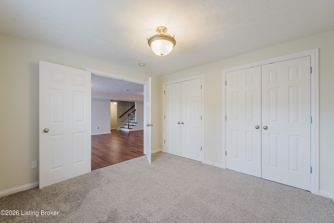
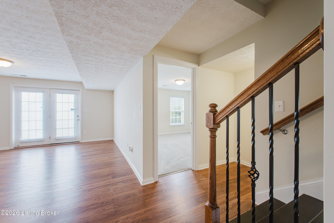
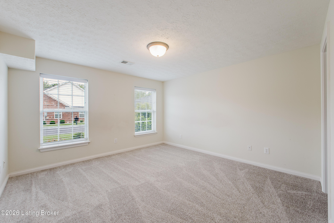
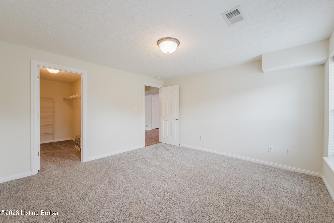
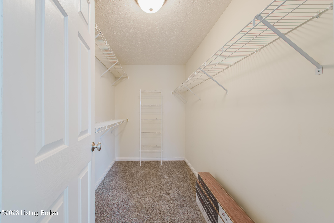
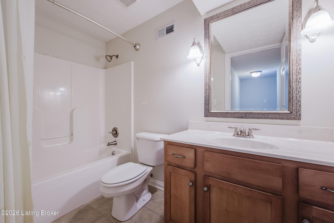
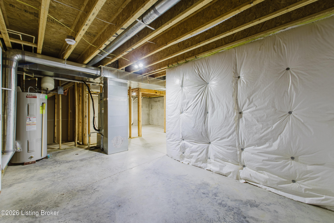
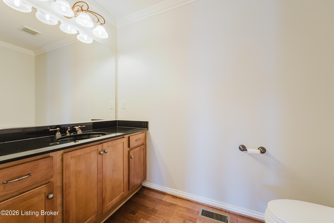
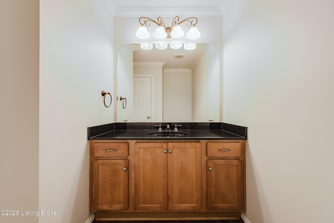
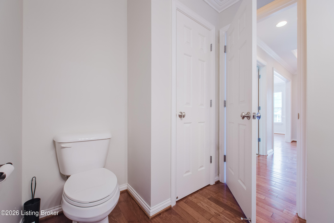
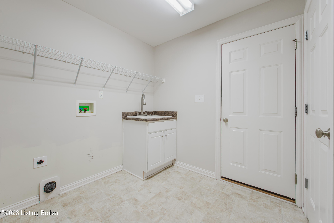
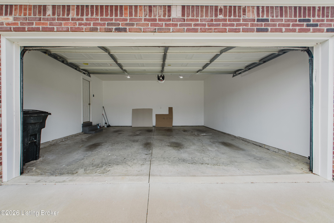
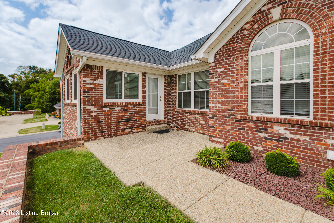
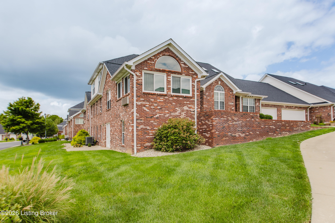
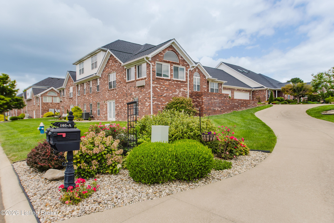
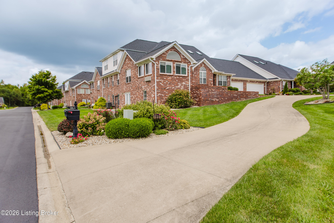
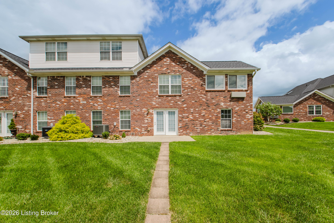
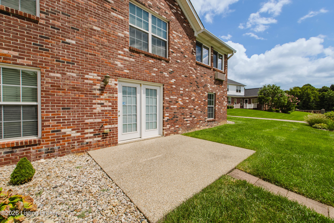
Welcome home to low maintenance living at this beautifully designed 4 bedroom, 3.5 bath patio home offering over 3,500 square feet of finished living space and a flexible floor plan with room for everyone. With a first-floor primary suite, vaulted ceilings, an attached 2 car garage, and multiple spaces ideal for a home office, hobby room, or additional living areas, this home combines comfort, style, and low-maintenance living. From the moment you enter, you'll appreciate the gorgeous hardwood flooring flowing through the living room and dining area. The soaring vaulted ceiling fills the space with natural light and creates an impressive sense of openness. Just off the living area, the sunroom features new windows and provides the perfect spot for morning coffee, reading, or relaxing at the end of the day. A convenient passthrough connects the sunroom and kitchen, enhancing the home's open feel. The spacious kitchen offers abundant cabinetry for storage and beautiful marble countertops, making it both functional and inviting. The first-floor primary suite provides exceptional convenience and privacy, featuring an ensuite bath with a walk-in shower and separate jetted tub. Upstairs, you'll find an additional bedroom, a full bathroom, and a versatile bonus room with skylights - perfect for a home office, creative space, or hobby room. The finished walk-out basement expands the living space even further with a second living area and two additional bedrooms, providing plenty of room for family, guests, or flexible-use spaces. Storage will never be an issue, thanks to the unfinished portion of the basement and the spacious two-car attached garage, which also provides secure, convenient parking. Best of all, this patio home offers the lifestyle you've been looking for: enjoy the space and style of a large home without the hassle of yard work or exterior maintenance. Spend your time enjoying your home rather than maintaining it. Schedule your showing today and discover all this exceptional home has to offer!
Details
| MLS # | 1726733 |
|---|---|
| Listing Type | For Sale |
| Style | Condominium |
| Sub-Type | Resale |
| Status | Active |
| Year | 2007 |
| Days On Site | 10 |
| Listing Provided By | RE/MAX Premier Properties | Jay Pitts |
Features
| Bed(s) | 4 |
|---|---|
| Bath(s) | 4 Total |
| SQ Feet | 3,351 |
| Garage | 2 |
| Basement | Y |
| Story(s) | 2 |
Area Information
| State | KY |
|---|---|
| County | Hardin |
| City | Elizabethtown |
| Zip Code | 42701 |
| Area | 16 Hardin County |
| Community Name | LEGACY PARK |
| School District | Hardin |
| High School | Hardin |
| Listing VS Median (in LEGACY PARK) | |
Price: $335,000 low | high Med: $335,000 sqft: 3,351 low | high Med: 3,351 $ / sqft: $100 low | high Med: $100 On site: 10 low | high Med: 10 | |
Market Activity 42701
Request a showing
Request a showing
Contact
Learn More About This Property

| State | KY |
|---|---|
| County | Hardin |
| City | Elizabethtown |
| Zip Code | 42701 |
| Area | 16 Hardin County |
| Community Name | LEGACY PARK |
| School District | Hardin |
| High School | Hardin |
| Listing VS Median (in LEGACY PARK) | |
Price: $335,000 low | high Med: $335,000 sqft: 3,351 low | high Med: 3,351 $ / sqft: $100 low | high Med: $100 On site: 10 low | high Med: 10 | |


 |  |  |
© 2026 Coldwell Banker McMahan. All Rights Reserved. Coldwell Banker® and the Coldwell Banker Logo are registered service marks owned by Coldwell Banker Real Estate LLC. Coldwell Banker McMahan fully supports the principles of the Fair Housing Act and Equal Opportunity Act. Each franchise is independently owned and operated. Any services or products provided by independently owned and operated franchises are not provided by, affiliated with or related to Coldwell Banker Real Estate LLC nor any of its affiliated companies.
